
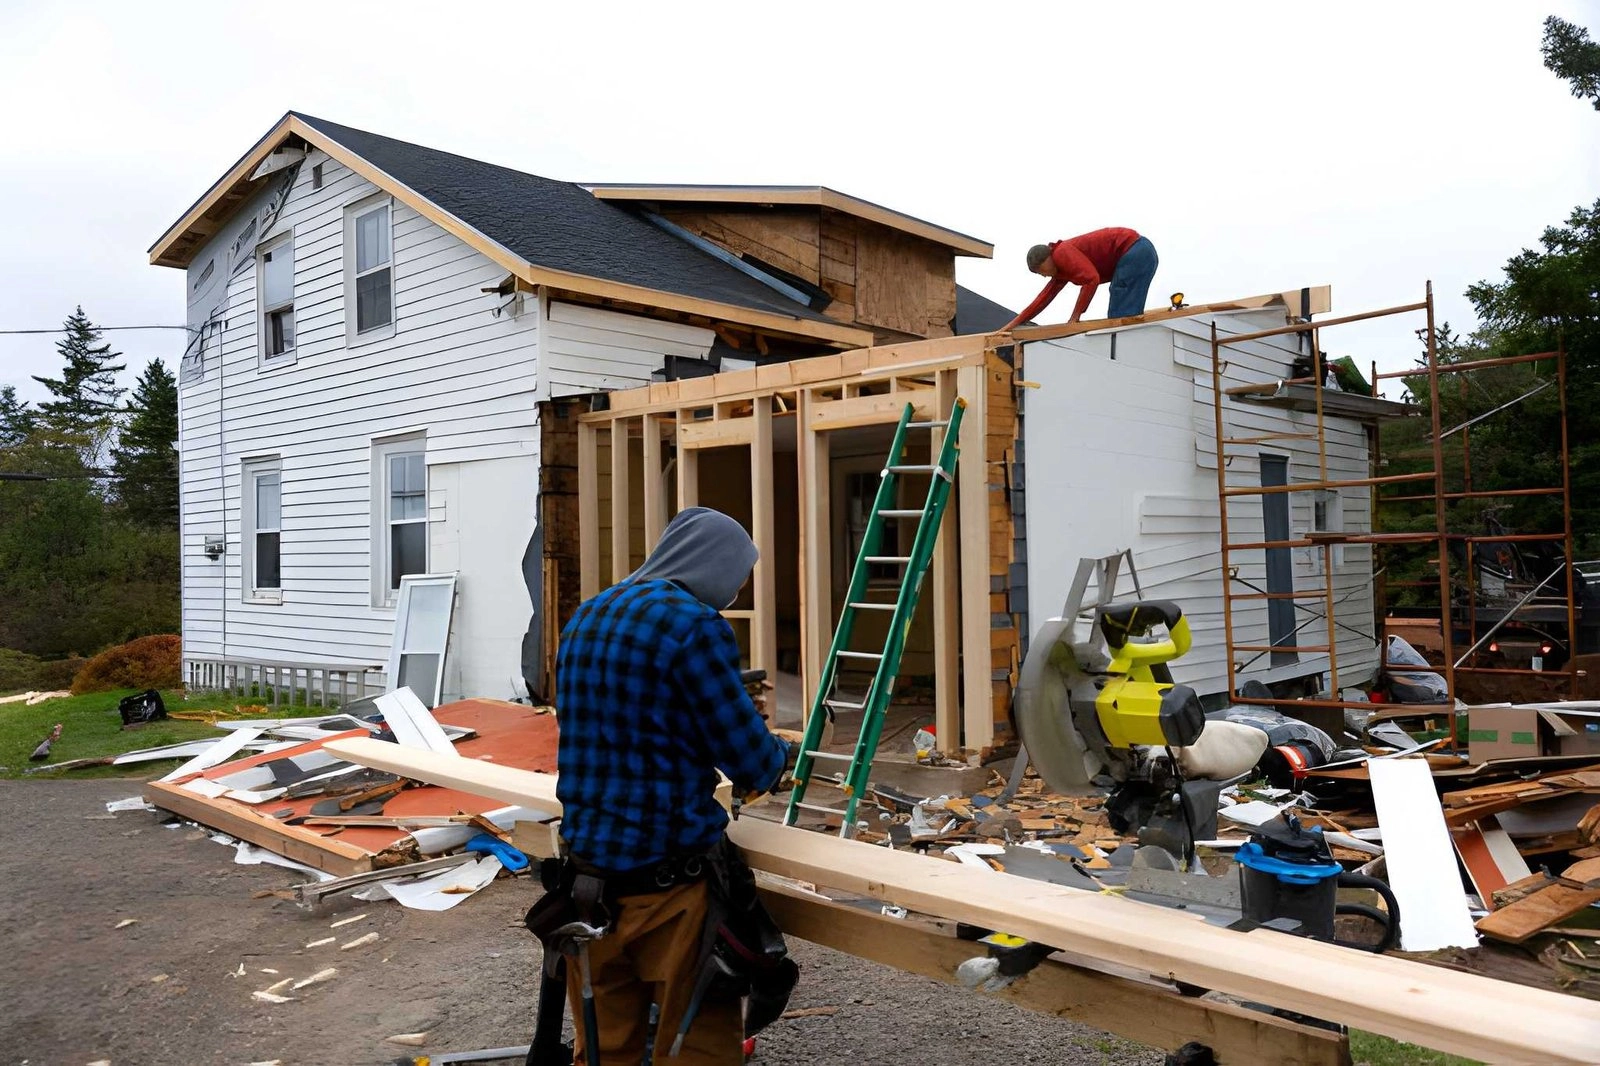
Professional House Extension Estimating Services Across the UK
Our house extension estimating services give builders, contractors and developers a clear, itemised price for every extension. Each estimate is built from detailed quantity take-offs, so you can understand the costs, plan the budget and submit competitive quotes.
From a small single-storey rear extension to a large wraparound, you get a line-by-line estimate that shows quantities, materials and labour.
What a House Extension Estimate Includes
Each estimate is built from your drawings and specification, and covers:
- Quantity take-offs: foundations, walls, floors, roof, windows, doors and finishes, measured from your drawings.
- Material schedules: each material listed and priced separately.
- Labour breakdowns: labour shown for each stage and trade.
- Cost summary: totals for materials, labour and the overall estimate.
- Assumptions: inclusions, exclusions and assumptions written down, so the scope is clear.
House Extension Types We Estimate
- Single-storey extensions: kitchen, dining and living space extensions.
- Double-storey extensions: extra space on both the ground and first floor.
- Rear extensions: extending the back of the house into the garden.
- Side return extensions: using the narrow space along the side of the house.
- Wraparound extensions: a combined side and rear extension in an L-shape.
Each type is estimated with the same method, so you can compare options and see how the choice affects cost.
House Extension Estimating for Builders and Contractors
Pricing an extension takes hours of measuring. Our estimates save you that time, so you can spend more time on site and price more jobs.
- Spend less time on take-offs and more time winning work.
- Price more quotes without adding to your workload.
- Reduce the risk of missed items and under-pricing.
- Show your client a clear, professional breakdown.
What We Need to Start
- Planning drawings or building regulations drawings, in PDF or CAD format
- The specification or schedule of works
- Structural details, such as steel beam and foundation sizes, if the engineer has issued them
- Your choices for windows, doors, roof and finishes, where known
- Your programme or tender deadline
How We Build a House Extension Estimate
- Review the drawings and specification, and note any gaps.
- Take off quantities for each stage, from groundworks to finishes.
- Price each item, then add labour for each trade.
- Write down the inclusions, exclusions and assumptions.
- Issue the estimate, answer your questions, and update it if the scope changes.
House Extension Items We Price Line by Line
Where they appear on the drawings, we price each of these separately:
- Site preparation, excavation and foundations
- Drainage and below-ground work
- Ground floor slab, insulation and screed
- Brickwork, blockwork and cavity insulation
- Steel beams, padstones and lintels
- Roof structure, coverings and rooflights
- Windows, doors and bi-fold or sliding doors
- First fix and second fix electrics and plumbing
- Plastering, drylining and finishes
- Knock-through and tie-in to the existing house
Why Line-by-Line Pricing Helps Your Quote
A single lump sum makes it hard to see what is included. A line-by-line estimate gives you a clearer basis for your quote:
- You can compare quotes fairly, item by item.
- You can check the assumptions before you commit.
- You can test options, such as a different roof or door type, and see the effect on cost.
- You can plan cash flow, because labour and materials are shown separately.
House Extension Terms Explained
- Take-off: measuring quantities from the drawings.
- Substructure: everything below ground floor level, including foundations and drainage.
- Superstructure: everything above ground floor level, including walls and roof.
- Tie-in: joining the new extension to the existing house.
- Lintel: a beam that supports the wall above a door or window opening.
- Provisional sum: an allowance for work that is not yet fully defined.
- Preliminaries: site costs such as welfare, skips, scaffolding and site management.
What You Receive With Your House Extension Estimate
- A short scope summary, listing the drawings and documents used
- Quantity take-offs for each stage of the extension
- Material schedules and labour breakdowns
- A cost summary with the totals
- A list of inclusions, exclusions and assumptions
Frequently Asked Questions About House Extension Estimating
What is included in your house extension estimate?
Each estimate includes take-offs, material schedules, labour breakdowns and a cost summary, based on your drawings and specification.
How long does it take to complete an estimate?
Most estimates take one to three working days. The exact time depends on how large and complex the project is.
Can you estimate from planning drawings?
Yes. We can prepare estimates from planning, building regulations, tender and construction drawings.
Do you estimate single-storey and double-storey extensions?
Yes. We estimate single-storey, double-storey, rear, side return and wraparound extensions.
Do you include preliminaries in the estimate?
Yes, where they are part of the scope. Items such as skips, scaffolding and welfare can be shown as separate lines.
Do you provide a free sample estimate?
Yes. A free sample estimate is available, so you can see our format before you decide.
What happens if the drawings change after the estimate?
We update the affected items and show the change clearly, so you can see the effect on cost.
Related Estimating and Design Services
- House extension design drawings
- Building regulations drawings
- Loft conversion estimating
- Groundworks estimating services
- Brickwork estimating services
- Roofing estimating services
Get a Quote for Your House Extension Estimate
Send us your drawings and specification, along with the scope and any deadline you need to meet. If you want to see our format first, ask us for a free sample estimate.
Call us on +44 7576 532125, or email info@nextronestimating.co.uk. You can also use the Get a Quote button below.