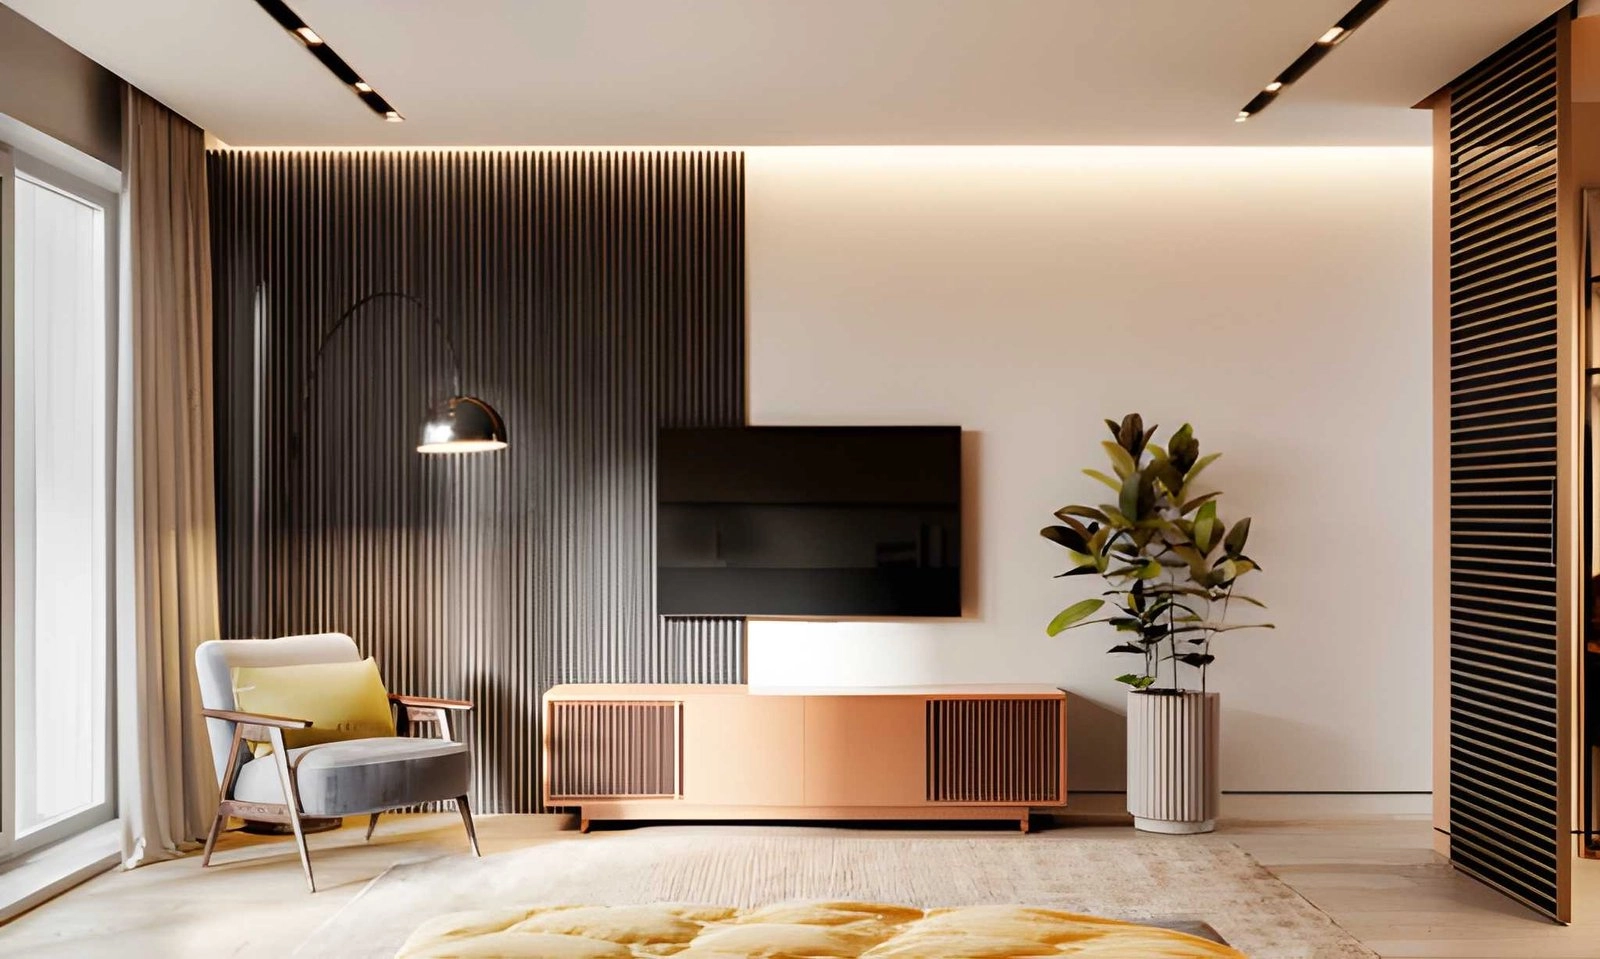
Professional Interior Rendering Services Across the UK
Our interior rendering services turn design ideas into realistic 3D visuals. Homeowners, developers, architects and interior designers can see a space clearly before building or fit-out work begins.
Each render shows the layout, finishes, furniture, lighting and materials, so you can review the design, present it with confidence and make decisions early.
What Our Interior Rendering Service Includes
- Realistic interior views: rooms shown from the angles you choose.
- Materials and finishes: flooring, wall finishes, tiles, worktops and joinery.
- Furniture and fittings: furniture layouts, kitchens, bathrooms and built-in units.
- Lighting: natural light and artificial lighting, to show how the space will feel.
- Tailored views: the number and type of views set to your project.
3D Interior Visualisation for UK Projects
A 3D interior visualisation shows clients what a finished space will look like before any money is spent on site. It helps them understand the design, compare options and approve choices sooner.
- Show clients the finished space before work starts.
- Compare finishes, colours and layouts side by side.
- Support presentations, approvals and marketing.
- Reduce late changes during fit-out.
What We Need to Start
- Floor plans and elevations, in PDF or CAD format
- Sketches, mood boards or design concepts
- Details of finishes, materials and furniture, where chosen
- The rooms and camera angles you want shown
- Your deadline and how you will use the images
Interior Rendering for Different Types of Project
- New homes and apartments: show buyers kitchens, living spaces and bedrooms before completion.
- Extensions and loft conversions: show how the new space will look and feel.
- Office fit-outs: workspaces, meeting rooms and reception areas.
- Retail and hospitality: shops, showrooms, cafes and restaurants.
- Refurbishments: show the space before and after the changes.
Who Uses Interior Rendering Services
We prepare interior renders for architects, interior designers, developers, builders, property investors and homeowners who want to see a project before construction or fit-out.
How We Create an Interior Render
- Review your plans, sketches and design details.
- Agree the rooms, camera angles and style.
- Build the 3D scene with materials, furniture and lighting.
- Share draft views for your review.
- Make agreed changes and issue the final images.
Interior Rendering Terms Explained
- Render: a finished, realistic image created from a 3D model.
- Camera angle: the viewpoint from which a room is shown.
- Materials: the textures and colours applied to surfaces in the model.
- Lighting setup: how daylight and artificial lights are placed in the scene.
- Photorealistic: a render made to look like a real photograph.
What You Receive
- High-quality interior images for each agreed view
- Images ready for presentations, approvals and marketing
- Updated images after agreed changes
Frequently Asked Questions About Interior Rendering
What is included in an interior rendering service?
We create high-quality 3D views of interior spaces, showing the layout, finishes, furniture, lighting and materials, tailored to your requirements.
Who uses interior rendering services?
Architects, interior designers, developers, builders, property investors and homeowners use them to see a project before construction.
Can interior renderings be created from drawings or sketches?
Yes. We can create renders from plans, CAD files, sketches, mood boards and your design concepts.
Can I choose the camera angles?
Yes. We agree the rooms and camera angles with you before we start.
Can you show different finish options?
Yes. We can show different colours, materials or layouts, so you can compare options.
Can the renders be changed after I review them?
Yes. We share draft views first, then make the agreed changes before issuing the final images.
Related Design Services
- Exterior rendering
- Photorealistic visualisation
- 3D modelling services
- House extension design drawings
- Loft conversion design drawings
Get a Quote for Your Interior Rendering
Send us your plans, sketches or design ideas, along with the rooms you want shown and any deadline you need to meet. We will reply with the information we need to start.
Call us on +44 7576 532125, or email info@nextronestimating.co.uk. You can also use the Get a Quote button below.