
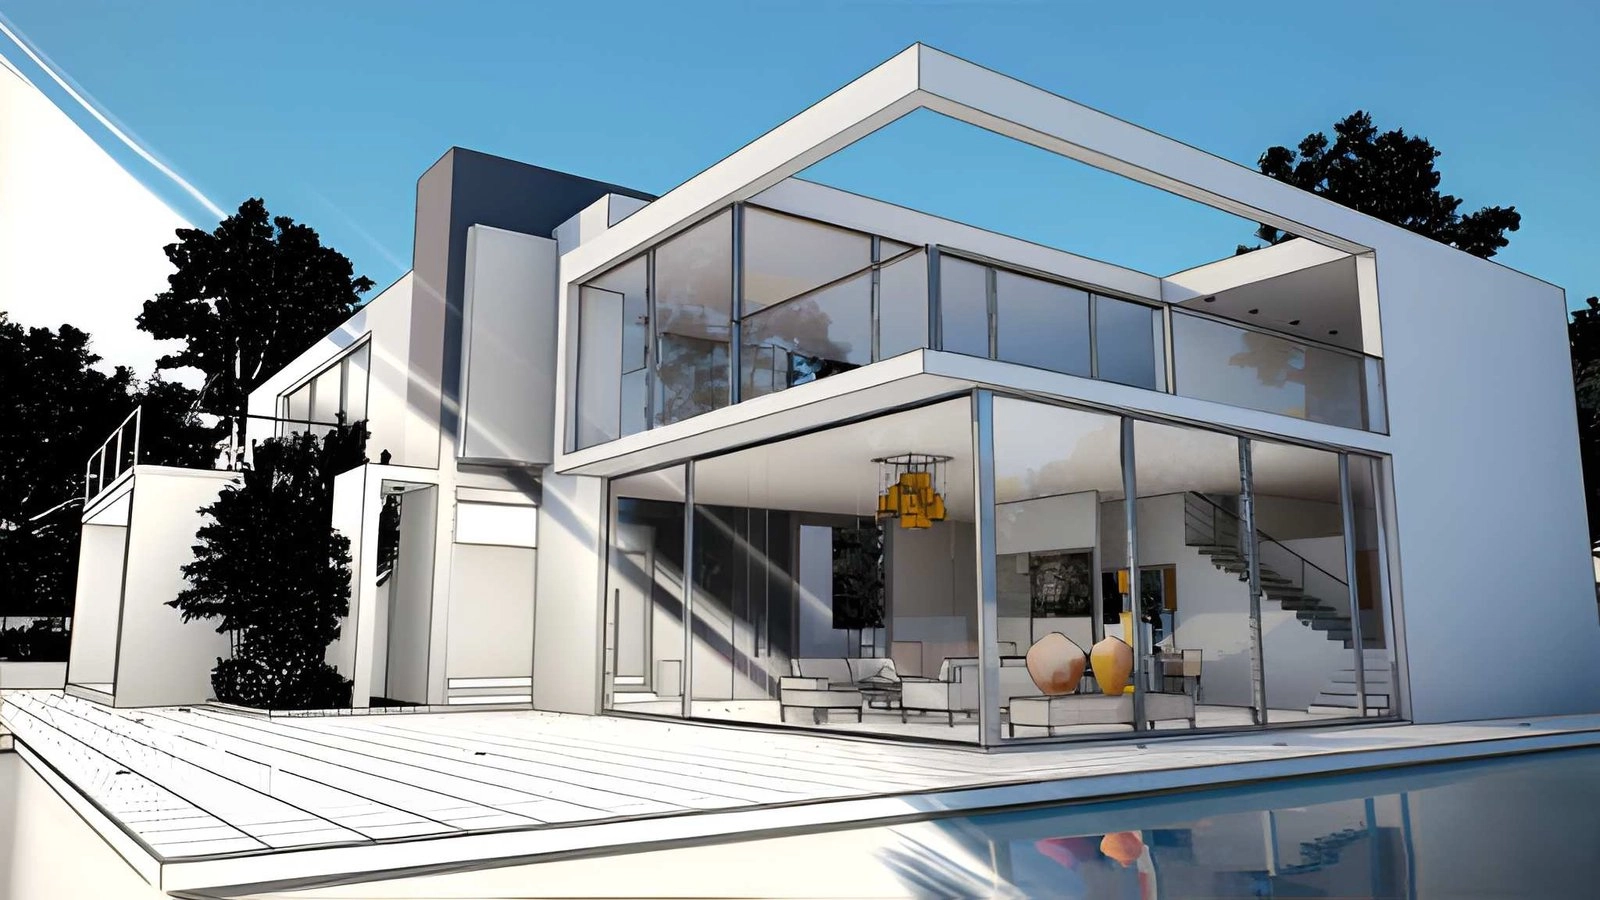
Professional Exterior Rendering Services Across the UK
Our exterior rendering services create realistic 3D images of how a building will look before construction starts. Each render shows the building's form, materials and architectural features, so you can present your design with confidence.
From a single house extension to a mixed-use development, you get high-quality exterior visuals for planning, approvals and marketing.
What Our Exterior Rendering Service Includes
- Realistic exterior views: the building shown from the angles you choose.
- Architectural details: windows, doors, rooflines and facade features.
- Materials: brick, render, cladding, glazing and roof finishes.
- Landscaping: gardens, paving, planting and boundaries.
- Lighting and surroundings: daylight, sky and the street around the building.
3D Exterior Visualisation for UK Projects
A 3D exterior visualisation shows clients, investors and planning teams what a building will look like in its setting. It makes a design easier to understand than drawings alone.
- Present schemes to clients and investors.
- Support planning presentations and approvals.
- Compare materials and colour options before you build.
- Use the images for sales and marketing before completion.
What We Need to Start
- Architectural drawings, plans and elevations, in PDF or CAD format
- Planning drawings, sketches or concept designs
- Material and colour choices, where known
- Photos of the site and surroundings
- The camera angles you want, and your deadline
Exterior Rendering for Different Types of Project
- New build homes: houses, plots and streetscapes.
- Apartments: blocks of flats and residential developments.
- Commercial buildings: offices, retail and community buildings.
- Mixed-use developments: combined residential and commercial schemes.
- Extensions: the extension shown with the existing house.
- Refurbishments: the building before and after the changes.
Who Uses Exterior Rendering Services
We prepare exterior renders for architects, developers, builders, planning consultants, property investors and homeowners who want to present a proposal clearly.
How We Create an Exterior Render
- Review your drawings and design information.
- Agree the camera angles, materials and style.
- Build the 3D scene with materials, landscaping and lighting.
- Share draft views for your review.
- Make agreed changes and issue the final images.
Exterior Rendering Terms Explained
- Render: a finished, realistic image created from a 3D model.
- Camera angle: the viewpoint from which the building is shown.
- Streetscape: a view showing the building in its street setting.
- Aerial view: a view of the building or site from above.
- Photorealistic: a render made to look like a real photograph.
What You Receive
- High-quality exterior images for each agreed view
- Images ready for presentations, planning and marketing
- Updated images after agreed changes
Frequently Asked Questions About Exterior Rendering
What is included in an exterior rendering service?
We create 3D images of building exteriors, including architectural details, materials, landscaping, lighting and surroundings.
Who uses exterior rendering services?
Architects, developers, builders, planning consultants, property investors and homeowners use them to present proposals.
Can you create renderings from architectural drawings?
Yes. We can create renders from drawings, CAD files, planning drawings, sketches and concept designs.
Can I choose the camera angles?
Yes. We agree the views with you before we start, including street-level and aerial views.
Can you show different material options?
Yes. We can show different materials or colours, so you can compare options.
Can the renders be changed after I review them?
Yes. We share draft views first, then make the agreed changes before issuing the final images.
Related Design Services
- Interior rendering
- Photorealistic visualisation
- 3D modelling services
- Planning drawings
- House extension design drawings
Get a Quote for Your Exterior Rendering
Send us your drawings, sketches or design ideas, along with the views you need and any deadline you need to meet. We will reply with the information we need to start.
Call us on +44 7576 532125, or email info@nextronestimating.co.uk. You can also use the Get a Quote button below.