
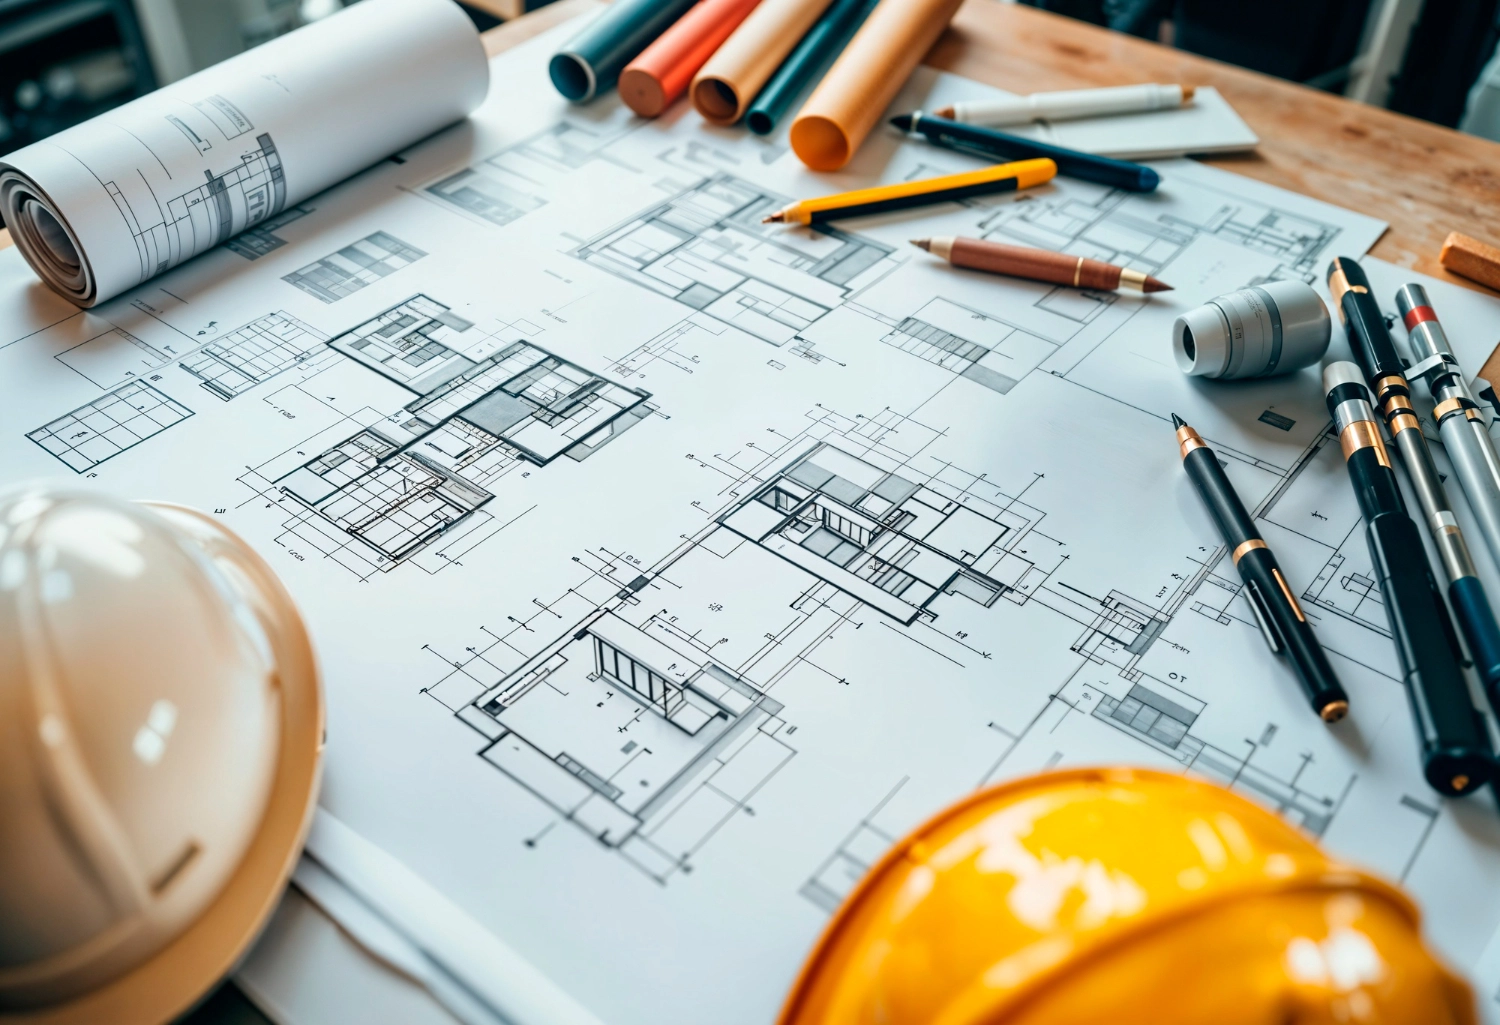
Professional Building Regulations Drawing Services Across the UK
We prepare building regulations drawings and technical construction information that show how your project meets current Building Regulations. Our drawings support your Building Control application and help the project move from design to construction without unnecessary delay.
From a single-storey extension to a new build, you get clear, practical and buildable drawings for residential and commercial projects.
What a Building Regulations Drawing Package Includes
- Floor plans: layouts with dimensions, wall build-ups and room uses.
- Elevations: each face of the building, with windows, doors and materials.
- Sections: cuts through the building showing foundations, floors, walls and roof.
- Construction details: key junctions such as eaves, thresholds and wall-to-floor connections.
- Specification notes: materials, insulation, ventilation, fire safety and drainage notes.
- Compliance information: notes showing how the design meets the relevant regulations.
Building Control Drawings for Your Application
Building control drawings are the technical drawings that a Building Control body checks before and during the work. They show the builder how the project must be built, and they show Building Control how it will comply.
- Clear information for your Building Control submission
- Technical detail the builder can price and build from
- Fewer queries and changes once work starts on site
Planning Permission vs Building Regulations
Planning permission and Building Regulations approval are separate. Planning looks at how the building looks and how it affects the area. Building Regulations look at how it is built, including structure, fire safety, insulation, ventilation and drainage. Most projects need building regulations drawings even after planning has been approved.
What We Need to Start
- Approved planning drawings, or existing and proposed plans
- Site measurements or a survey, where available
- Structural engineer's calculations and details, if already prepared
- Your choices for materials, windows and finishes, where known
- Your programme or deadline
Building Regulations Drawings for Different Types of Project
- House extensions: single and double storey, side and rear extensions.
- Loft conversions: dormer, hip-to-gable, mansard and roof-light conversions.
- Garage conversions: turning a garage into a habitable room.
- Refurbishments: structural alterations and layout changes.
- New builds: individual homes and small developments.
- Commercial work: alterations and fit-outs for commercial buildings.
Areas Covered in Your Drawings
Depending on the project, the drawings and notes cover the main areas of the Building Regulations, including:
- Structure
- Fire safety and means of escape
- Insulation and energy efficiency
- Ventilation
- Drainage
- Stairs, guarding and access
How We Prepare Your Building Regulations Drawings
- Review your planning drawings, survey and project details.
- Agree the scope and the drawings you need.
- Prepare plans, sections, details and specification notes.
- Coordinate with the structural engineer's information, where provided.
- Send the drawings for your review, make agreed changes and issue the final package.
Building Regulations Terms Explained
- Building Control: the body that checks building work meets the Building Regulations.
- Full plans application: a Building Control application where detailed drawings are checked before work starts.
- Building notice: a shorter application route, usually for smaller domestic work, where checks happen on site.
- Section: a drawing that cuts through the building to show how it is built.
- Construction detail: a close-up drawing of a junction or build-up.
- Completion certificate: the document issued when Building Control is satisfied the work complies.
What You Receive
- A full building regulations drawing package
- Specification and compliance notes
- PDF files ready for your Building Control submission
- Updated drawings after agreed changes
Frequently Asked Questions About Building Regulations Drawings
What is included in a building regulations drawing package?
A package usually includes floor plans, elevations, sections, construction details, specifications and compliance information.
Do I need building regulations drawings after planning approval?
Yes. Planning and Building Regulations approvals are separate, and most projects need detailed drawings before work starts.
Can you prepare building regulations drawings for extensions and loft conversions?
Yes. We regularly prepare these drawings for extensions, loft conversions, garage conversions, refurbishments and new builds.
What are building control drawings?
They are the technical drawings submitted to Building Control to show how the work will meet the Building Regulations.
Do you provide structural calculations?
Structural calculations are prepared by a structural engineer. We include the engineer's information in the drawings where it is provided.
Can you submit the application to Building Control?
We prepare the drawings and information you need for the application. Contact us to discuss support with the submission.
Related Design and Estimating Services
- Planning drawings
- House extension design drawings
- Loft conversion design drawings
- Construction drawings
- House extension estimating
Get a Quote for Your Building Regulations Drawings
Send us your planning drawings or project details, along with any deadline you need to meet. We will reply with the information we need to start.
Call us on +44 7576 532125, or email info@nextronestimating.co.uk. You can also use the Get a Quote button below.