
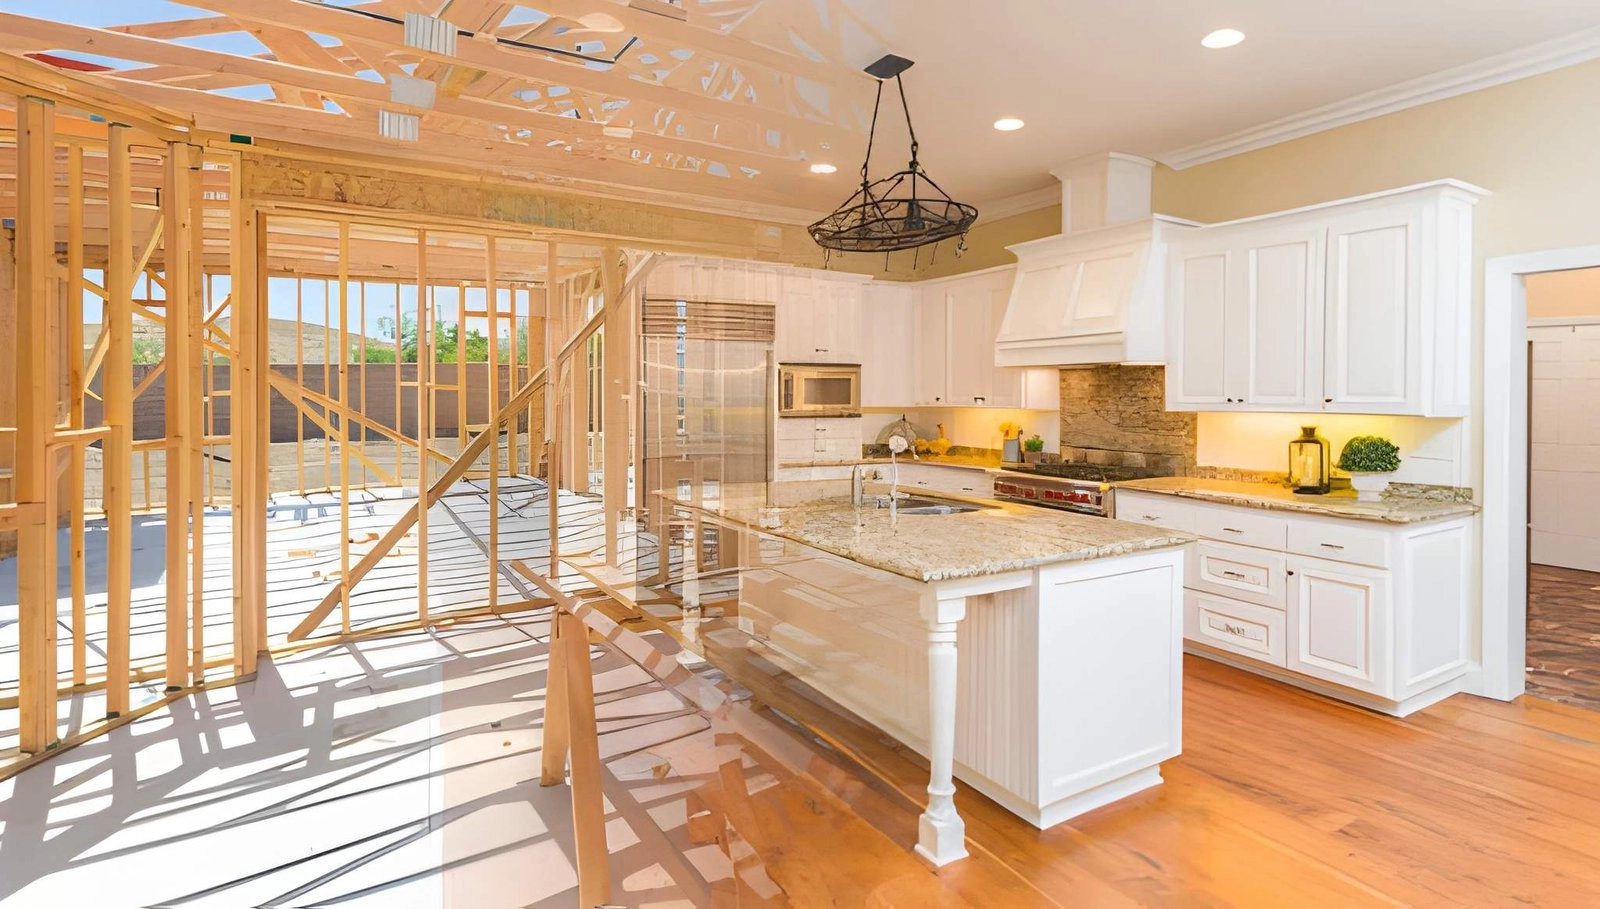
Professional House Extension Design Services Across the UK
Our house extension design services help homeowners, builders and developers add usable space and improve how a home works. We prepare practical, attractive extension designs that suit your needs and take local planning rules into account.
From early concept to planning drawings and building regulations drawings, you get one clear set of house extension design drawings for your project.
What Our House Extension Design Service Includes
- Concept layouts: early layout options to explore how the space could work.
- Planning drawings: existing and proposed plans, elevations and site plans for your application.
- Building regulations drawings: technical drawings and notes for Building Control.
- Construction drawings: detailed drawings your builder can price and build from.
- Supporting documents: additional drawings or information, where the project needs them.
House Extension Design Drawings for Every Stage
An extension usually needs drawings at more than one stage. We prepare each set in the same format, so the design stays consistent from planning through to construction.
- Concept: agree the layout and size of the extension.
- Planning: prepare drawings for the planning application, where one is needed.
- Building regulations: add the technical detail for Building Control.
- Construction: issue drawings the builder can work from.
House Extension Types We Design
- Rear extensions: extending the back of the house into the garden.
- Side return extensions: using the narrow space along the side of the house.
- Wraparound extensions: a combined side and rear extension in an L-shape.
- Single-storey extensions: kitchens, dining rooms and living spaces.
- Double-storey extensions: extra space on both the ground and first floor.
- Open-plan living extensions: combined kitchen, dining and living areas.
What We Need to Start
- Your ideas, sketches or examples of extensions you like
- Existing drawings or PDF plans, where available
- Site measurements or a survey, where available
- Photos of the house and garden
- The site address and your budget range, if known
Designing an Extension That Works
A good extension design balances space, light, cost and planning rules. We think about how the new space connects to the existing house, where light comes in, and how the design affects neighbours, so the extension is practical to build and pleasant to live in.
- Layouts that connect well with the existing house
- Good natural light, with rooflights and glazing where suitable
- Designs that respect neighbours and local planning rules
- Practical, buildable details that help control cost
Who Uses Our House Extension Design Services
We prepare house extension designs for homeowners, builders, developers and property investors who need clear drawings for planning, approval and construction.
Design and Estimating Together
Once your design is ready, we can also prepare a line-by-line cost estimate from the same drawings. This helps you check the budget before you go to tender. See our house extension estimating services.
House Extension Design Terms Explained
- Side return: the narrow strip of land along the side of many terraced houses.
- Wraparound extension: an extension that wraps around the side and rear of a house.
- Permitted development: some smaller extensions that can be built without a full planning application, subject to limits.
- Planning permission: approval from the council to build the extension.
- Building Control: the body that checks the work meets the Building Regulations.
What You Receive
- Concept layouts for review
- Planning drawings, where needed
- Building regulations and construction drawings, where included
- PDF files ready for your applications and builder
- Updated drawings after agreed changes
Frequently Asked Questions About House Extension Design
What types of house extensions do you design?
We design rear, side, wraparound, single-storey, double-storey and open-plan living extensions.
Can you assist with planning permission for house extensions?
Yes. We prepare planning drawings and supporting documents for your application where they are needed.
Do you provide building regulations drawings for extensions?
Yes. As well as planning drawings, we prepare detailed technical packages for approval and construction.
Do I need planning permission for my extension?
It depends on the size and type of extension. Some smaller extensions fall under permitted development. Check with your local planning authority if you are unsure.
Can you also estimate the cost of my extension?
Yes. We can prepare a line-by-line cost estimate from the same drawings.
Do you provide a free sample?
Yes. A free sample is available, so you can see our drawing quality before you decide.
Related Design and Estimating Services
- Planning drawings
- Building regulations drawings
- Loft conversion design drawings
- House extension estimating
- 3D modelling services
Get a Quote for Your House Extension Design
Send us your ideas, sketches or existing drawings, along with the site address and any deadline you need to meet. If you want to see our quality first, ask us for a free sample.
Call us on +44 7576 532125, or email info@nextronestimating.co.uk. You can also use the Get a Quote button below.