
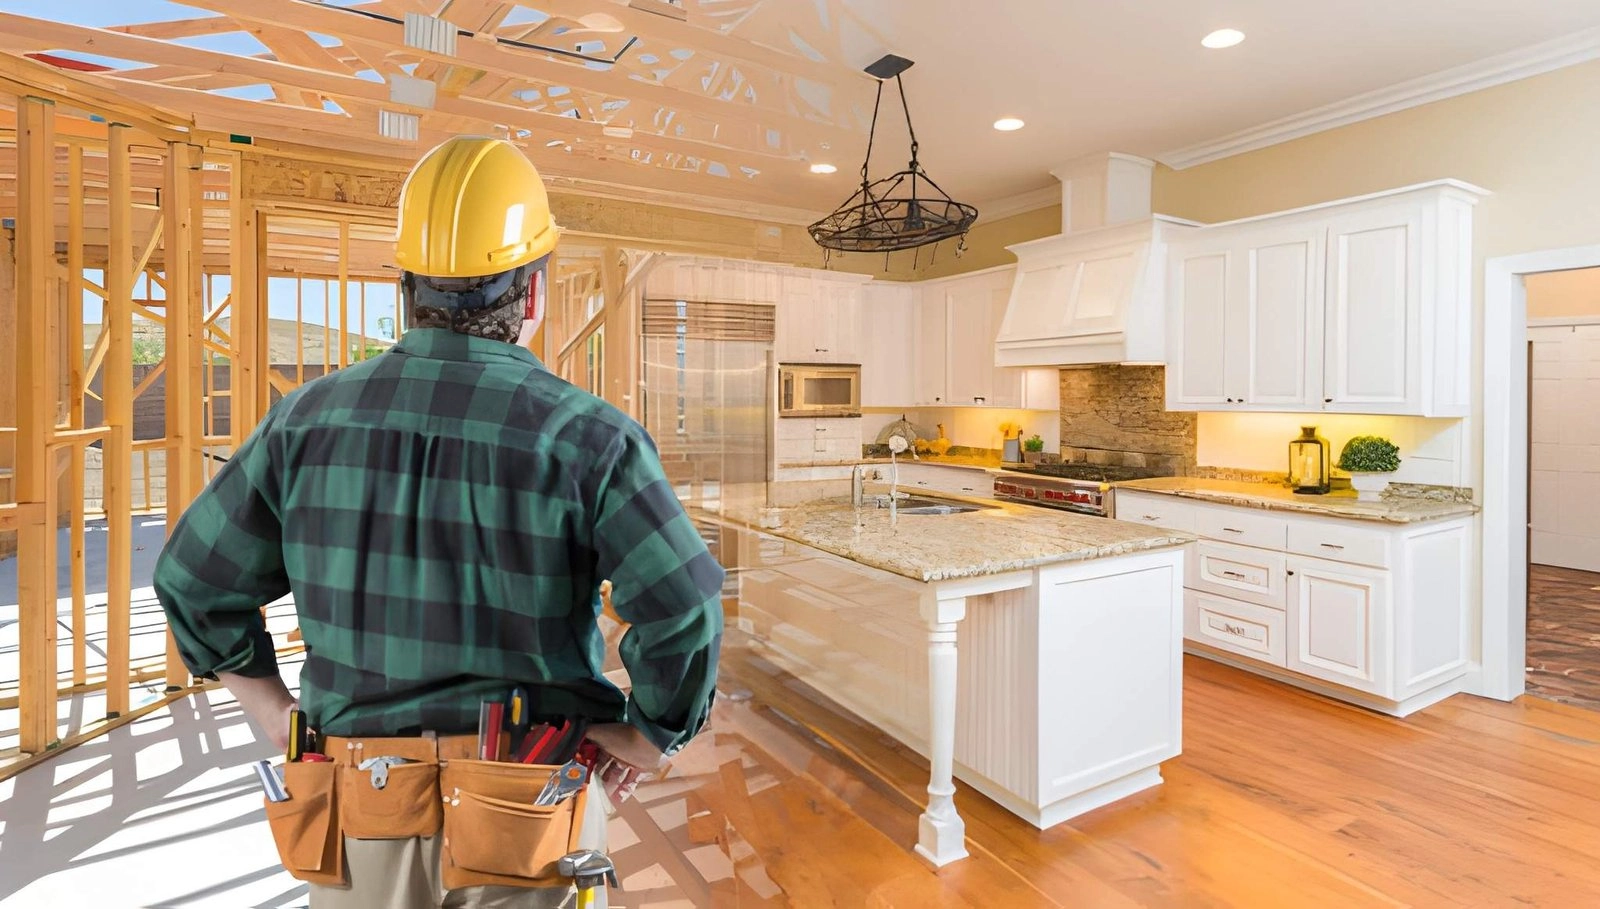
Professional Refurbishment Estimating Services Across the UK
Our refurbishment estimating services help builders, contractors, developers and property investors price renovation work accurately. We prepare detailed estimates for residential and commercial refurbishments, from a single house renovation to a full building refurbishment.
Each estimate breaks down quantities and costs trade by trade, so you can price the job with confidence and submit a competitive quote.
What a Refurbishment Estimate Includes
- Quantity take-offs: measured quantities for strip-out, alterations and new work.
- Material schedules: each material listed and priced separately.
- Labour calculations: labour shown for each trade and stage of work.
- Cost breakdown: line-by-line costs with a clear summary.
- Assumptions: inclusions, exclusions and assumptions about existing conditions written down clearly.
Renovation Estimating for Builders and Contractors
Refurbishment work is harder to price than new build, because existing conditions are not always clear. We set out every assumption, so you can see what is included and where the risk sits before you commit to a price.
- Save hours of measuring and pricing.
- Price more refurbishment jobs without adding to your workload.
- See the risks clearly, with assumptions and provisional sums shown.
- Present a clear, professional breakdown to your client.
What We Need to Start
- Existing and proposed drawings, in PDF or CAD format
- The scope of works or schedule of works
- The specification for finishes and fittings, where known
- Photos or survey information about the existing building, where available
- Your programme or tender deadline
Refurbishment Projects We Estimate
- House renovations: full and partial renovations of homes.
- Apartment upgrades: kitchens, bathrooms and finishes in flats and blocks.
- Property conversions: converting houses into flats, or commercial buildings into homes.
- Office fit-outs: refurbishing office floors and workspaces.
- Retail units: refurbishing shops and showrooms.
- Full building refurbishments: strip-out and complete renovation of a building.
Refurbishment Trades We Price Line by Line
- Strip-out, demolition and disposal
- Structural alterations, steel beams and new openings
- Carpentry, joinery, doors and skirting
- Plastering and drylining
- Plumbing, heating and sanitary ware
- Electrical rewiring, lighting and sockets
- Kitchens and bathrooms
- Flooring and tiling
- Painting and decorating
How We Prepare a Refurbishment Estimate
- Review the drawings, scope of works and any photos or survey information.
- Note any unknowns about the existing building.
- Take off quantities for strip-out, alterations and new work.
- Price materials and labour line by line, and add provisional sums for unknowns.
- Write down the assumptions and exclusions, then issue the estimate.
Pricing Unknowns in Refurbishment Work
Refurbishments often uncover hidden problems, such as rot, damp or poor wiring. Where the drawings cannot show these, we list clear assumptions and use provisional sums, so your price covers the risk and the client can see what may change.
Refurbishment Estimating Terms Explained
- Strip-out: removing existing finishes, fittings and services before new work starts.
- Scope of works: a description of the work to be carried out.
- Provisional sum: an allowance for work that is not yet fully defined.
- Existing conditions: the state of the building before work starts.
- Making good: repairing surfaces after alterations or new services are installed.
- Take-off: measuring quantities from the drawings.
What You Receive With Your Refurbishment Estimate
- A scope summary listing the documents used
- Measured quantities for each trade
- Line-by-line pricing, with labour and materials shown separately
- Provisional sums for unknown items
- A list of assumptions and exclusions
Frequently Asked Questions About Refurbishment Estimating
What is included in a refurbishment estimate?
Each estimate usually covers quantity take-offs, material schedules, labour calculations and a cost breakdown, based on your drawings and scope of works.
What types of refurbishment projects do you cover?
We cover residential renovations, commercial refurbishments, office fit-outs, apartment upgrades, retail units, property conversions and full building renovations.
How long does it take to complete an estimate?
Most estimates are completed within one to two working days, depending on the size and complexity of the project.
Can you estimate without full drawings?
Yes, from a clear scope of works and photos, with assumptions listed. Drawings help us price more accurately.
How do you handle unknown existing conditions?
We list clear assumptions and use provisional sums, so you can see where the risk sits.
Do you provide a free sample estimate?
Yes. A free sample estimate is available, so you can see our format before you decide.
Related Estimating Services
- Renovation estimating services
- Demolition estimating services
- House extension estimating
- Plastering estimating services
- Commercial estimating services
Get a Quote for Your Refurbishment Estimate
Send us your drawings, scope of works and any photos, along with any deadline you need to meet. If you want to see our format first, ask us for a free sample estimate.
Call us on +44 7576 532125, or email info@nextronestimating.co.uk. You can also use the Get a Quote button below.