
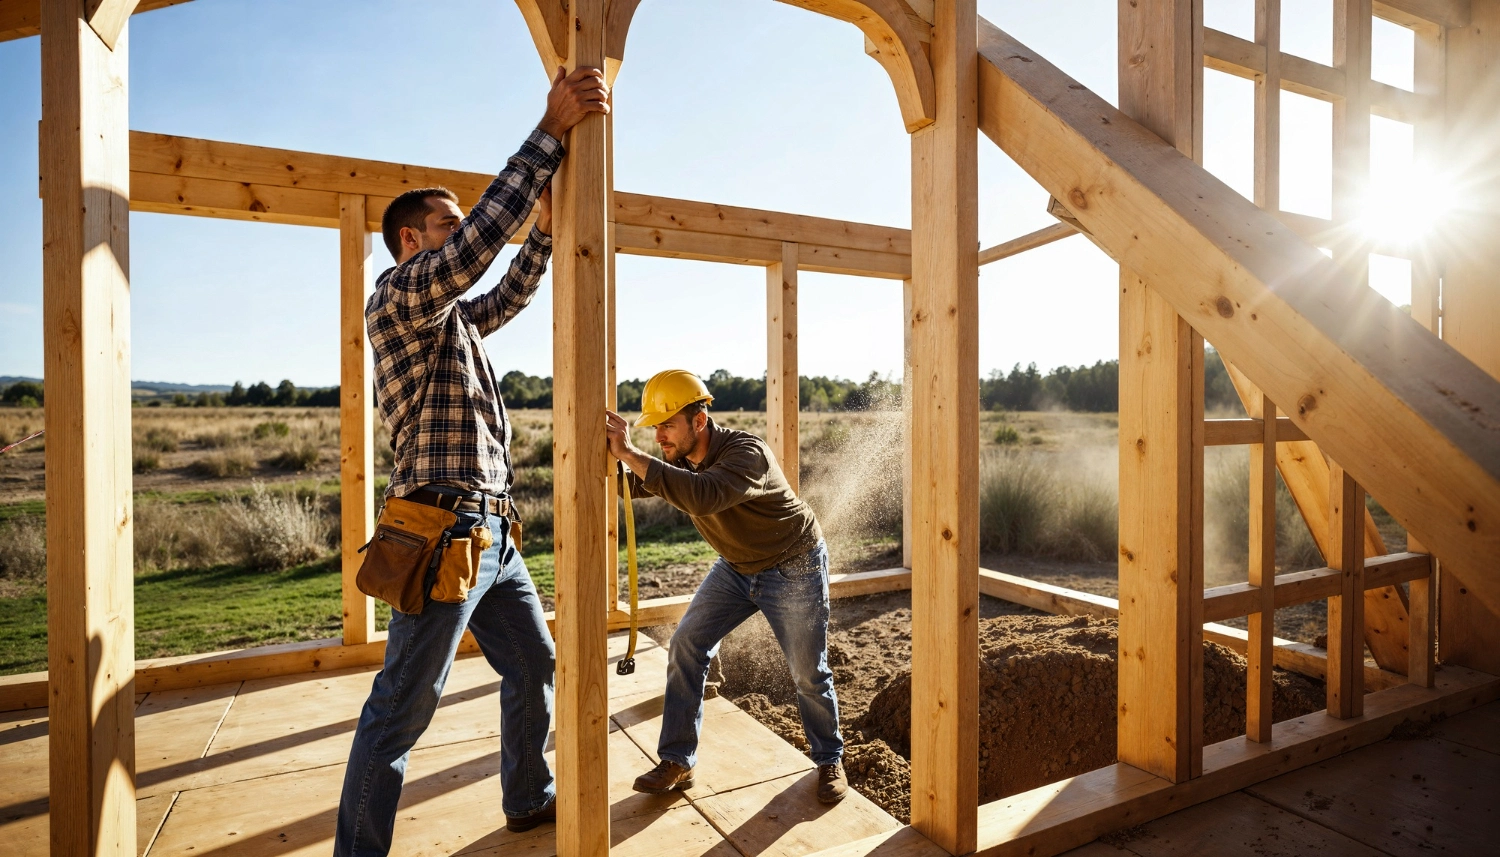
Professional Timber Framing Estimating Services Across the UK
Our timber framing estimating services help framing contractors, timber frame manufacturers, builders and developers price structural frames accurately. We measure timber, structural components and labour from your drawings, so you can plan the frame and tender with confidence.
We estimate both timber frame and light steel frame projects, for residential and commercial work across the UK.
What a Framing Estimate Includes
- Wall panels: external and internal panels measured by length and height, with openings.
- Floor and roof structure: joists, engineered joists, rafters and trusses.
- Structural components: lintels, posts, beams and steel connectors.
- Sheathing and membranes: OSB, breather membranes and vapour control layers.
- Labour: labour for erecting the frame, floors and roof.
- Cost breakdown: line-by-line costs with a clear summary.
Timber Frame and Steel Frame Estimating
- Timber frame: open and closed panel systems, studs, sole plates, head binders and sheathing.
- Light steel frame (SFS): steel studs, tracks and infill walling for commercial and residential buildings.
- Engineered timber: I-joists, metal web joists and glulam beams, where specified.
What We Need to Start
- Floor plans, elevations and sections, in PDF or CAD format
- Structural engineer's drawings and frame details
- Panel layouts or the frame supplier's drawings, where available
- The specification for sheathing, insulation and membranes
- Your tender deadline
Framing Items We Price Line by Line
- Sole plates and DPC
- External and internal wall panels
- Studs, rails, head binders and noggins
- Lintels, posts and structural beams
- Floor joists, engineered joists and floor decking
- Roof trusses, rafters and bracing
- OSB sheathing and breather membranes
- Fire stops and cavity barriers
- Steel connectors, hangers and fixings
- Frame erection labour and crane allowance, where specified
Framing Estimating for Different Types of Project
- New build houses: timber frame kits for each house type.
- Apartments: timber frame and SFS for residential blocks.
- Extensions: timber frame extensions and garden rooms.
- Commercial buildings: SFS infill walling and light steel structures.
How We Build a Framing Estimate
- Review the drawings, structural details and panel layouts.
- Measure wall panels, floors and roof structure.
- Count lintels, posts, beams and connectors.
- Price materials and labour line by line.
- Write down the assumptions and exclusions, then issue the estimate.
Framing Terms Explained
- Timber frame: a building structure made from timber wall panels, floors and roof.
- Open panel: a wall panel delivered with the frame and sheathing only.
- Closed panel: a wall panel delivered with insulation and linings already fitted.
- SFS: steel framing system, a light steel frame used for walls.
- Sole plate: the bottom timber that the wall panels sit on.
- Head binder: a timber fixed along the top of wall panels to tie them together.
- Cavity barrier: a fire-stopping material that closes gaps in the structure.
What You Receive With Your Framing Estimate
- A scope summary listing the drawings and documents used
- Measured quantities for panels, floors and roof
- Counts of structural components and connectors
- Line-by-line pricing, with labour shown separately
- A list of assumptions and exclusions
Frequently Asked Questions About Framing Estimating
What is included in a framing estimate?
A framing estimate covers material quantities, labour, structural components and a full cost breakdown.
Do you provide estimates for timber and steel framing projects?
Yes. We estimate timber and steel framing work for residential and commercial projects.
How can framing estimates help contractors?
Good estimates make bids more accurate, help control costs and make resource planning easier.
Do you estimate engineered joists and roof trusses?
Yes. We price I-joists, metal web joists and trusses, where they are shown on the drawings.
Can you estimate from the frame supplier's drawings?
Yes. Panel layouts and supplier drawings help us measure the frame accurately.
Do you provide a free sample estimate?
Yes. A free sample estimate is available, so you can see our format before you decide.
Related Estimating Services
- Carpentry estimating services
- Roofing estimating services
- New build estimating
- Drylining estimating services
Get a Quote for Your Framing Estimate
Send us your drawings, structural details and any panel layouts, along with your tender deadline. If you want to see our format first, ask us for a free sample estimate.
Call us on +44 7576 532125, or email info@nextronestimating.co.uk. You can also use the Get a Quote button below.