
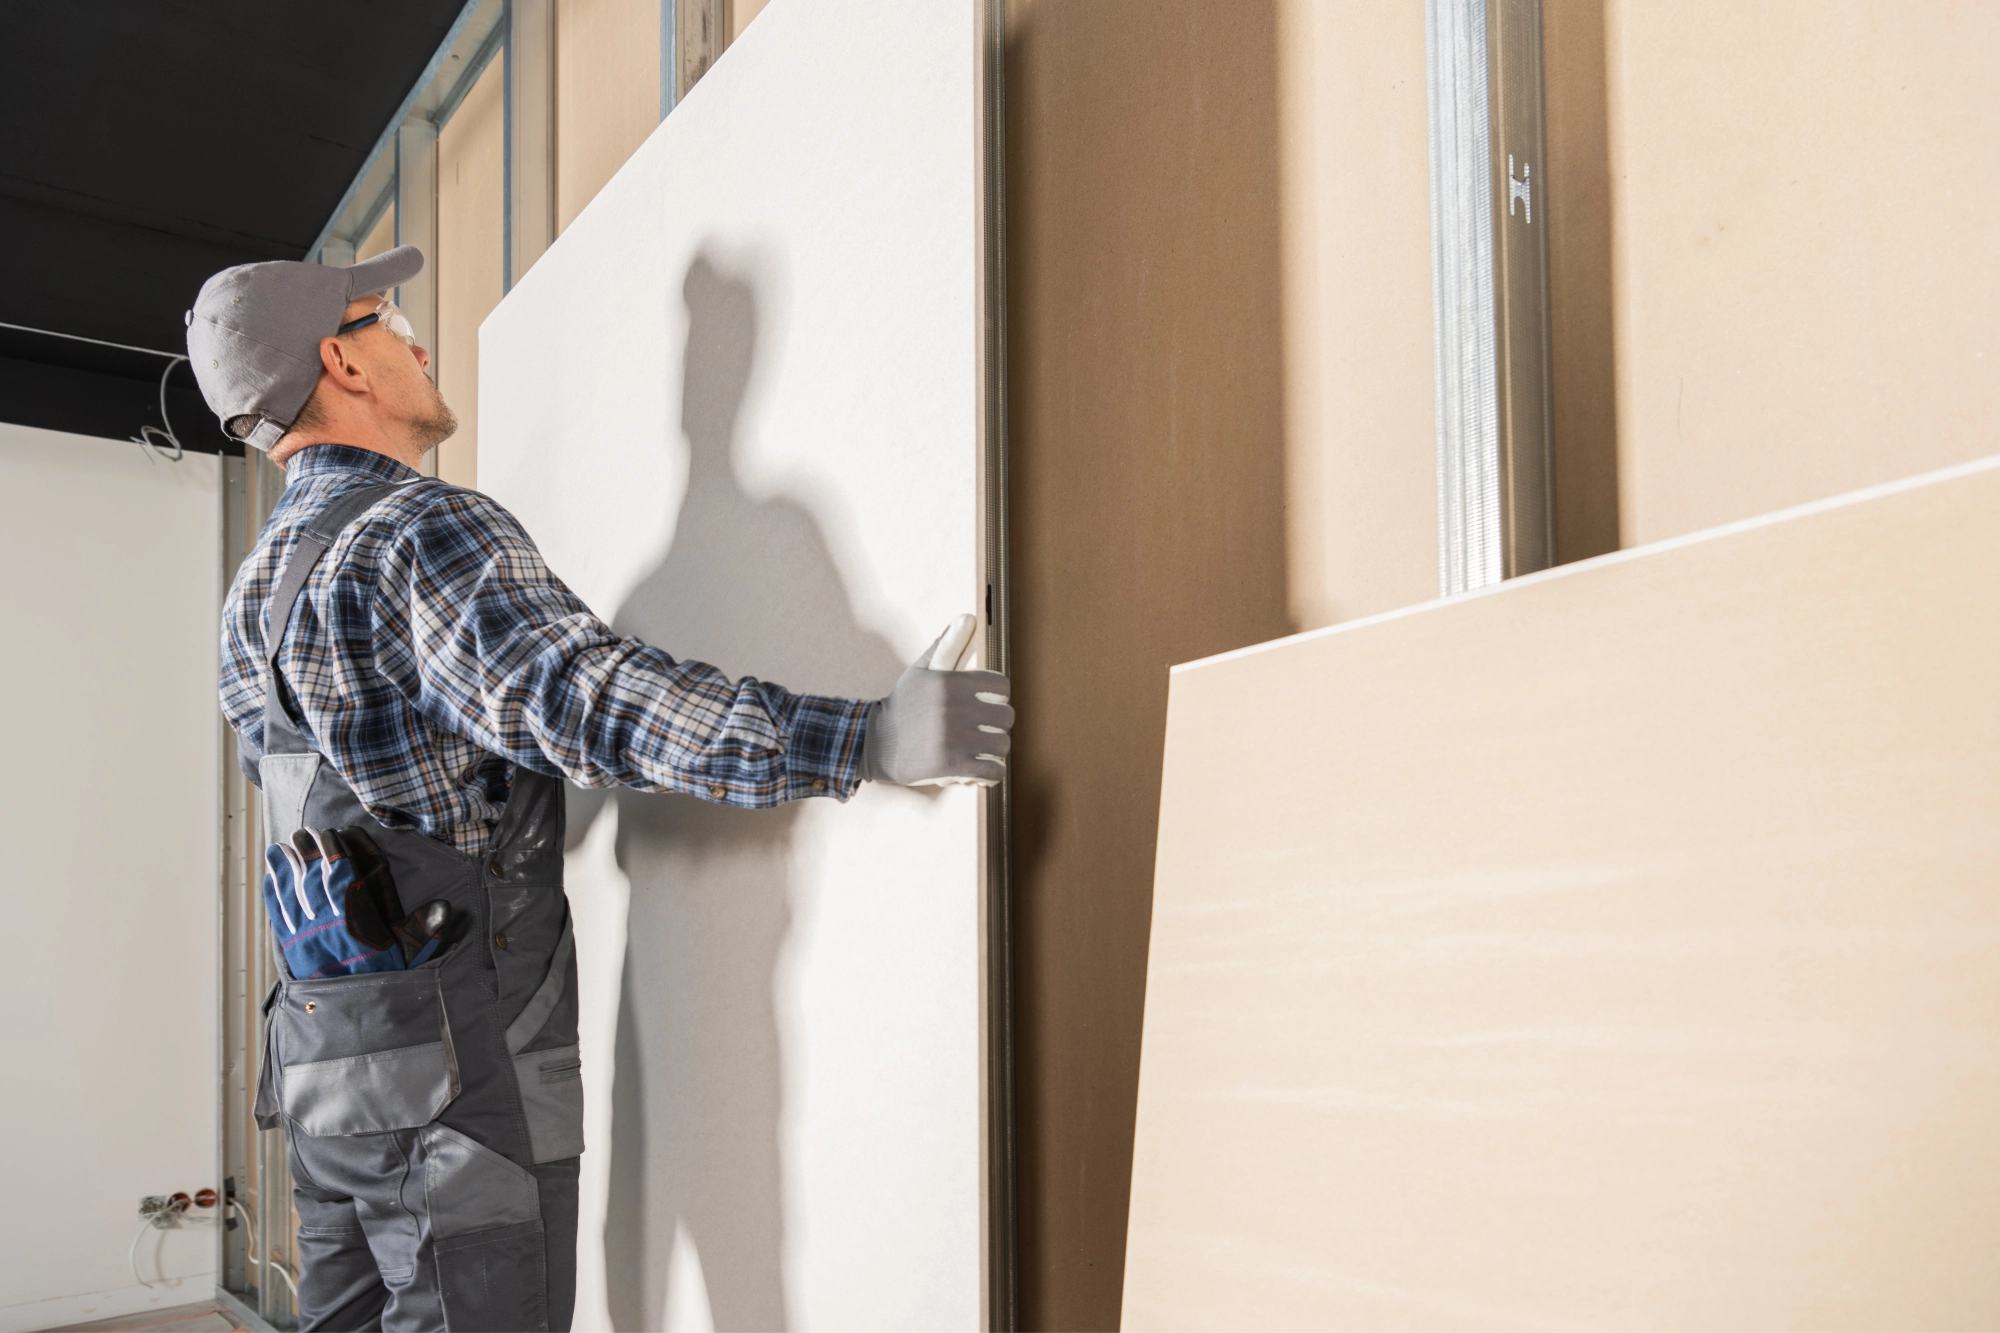
Professional Drylining Estimating Services Across the UK
Our drylining estimating services help drylining contractors, builders and fit-out firms price partitions, linings and ceilings accurately. We measure boards, framing, labour and finishing from your drawings, so you can plan the job, set a budget and bid with confidence.
From a single extension to a large commercial fit-out, you get a clear, line-by-line drylining estimate tailored to your project.
What a Drylining Estimate Includes
- Partition and lining areas: measured in square metres, by system type, with openings deducted.
- Boards and framing: plasterboard, metal studs, tracks and fixings, each listed and priced.
- Ceilings: MF ceilings and suspended ceilings measured by area.
- Labour: labour for boarding, framing, tape and jointing.
- Cost breakdown: line-by-line costs with a clear summary.
Drylining and Drywall Estimating for Contractors
Drylining packages often include several partition and ceiling systems on one job. We measure each system separately, so your price reflects the right boards, studs and finishes for every wall and ceiling.
- Save hours of measuring partitions and ceilings.
- Price more drylining packages without adding to your workload.
- Reduce the risk of missed systems, heads or deflection details.
- Present a clear, professional breakdown to your client.
Drylining Systems We Estimate
- Metal stud partitions: single and double boarded, fire-rated and acoustic systems.
- Wall linings: dot and dab, and independent wall lining systems.
- MF ceilings: metal furring ceilings with plasterboard.
- Suspended ceilings: grid and tile ceilings for commercial spaces.
- Bulkheads and boxing: boxing to services, pipes and steel.
- Tape and jointing: finishing joints ready for decoration.
What We Need to Start
- Floor plans and reflected ceiling plans, in PDF or CAD format
- Partition types or a partition schedule
- Ceiling heights and ceiling types
- Fire and acoustic requirements, where specified
- Your tender deadline
Drylining Items We Price Line by Line
- Metal stud partitions, by system type
- Plasterboard, by board type and layers
- Insulation within partitions
- Wall linings and dot and dab
- MF ceilings and suspended ceilings
- Bulkheads, boxing and access panels
- Door openings and pattresses
- Tape and jointing, or skim finish
Drylining Estimating for Different Types of Project
- Extensions and loft conversions: new partitions, linings and ceilings.
- New builds: partitions and ceilings for houses and apartments.
- Office fit-outs: partitions, ceilings and bulkheads.
- Commercial buildings: fire-rated and acoustic partition systems.
- Refurbishments: new layouts and re-lining of existing walls.
How We Build a Drylining Estimate
- Review the plans, ceiling plans and partition schedule.
- Measure each partition and ceiling system, and deduct openings.
- Calculate boards, studs, tracks and fixings, with a waste allowance.
- Price materials and labour line by line.
- Write down the assumptions and exclusions, then issue the estimate.
Drylining Terms Explained
- Drylining: using plasterboard to form walls, linings and ceilings, instead of wet plaster.
- Metal stud partition: an internal wall built from a steel frame and plasterboard.
- MF ceiling: a metal furring ceiling system with plasterboard fixed below.
- Dot and dab: fixing plasterboard to walls with dabs of adhesive.
- Pattress: a board or timber fixed inside a partition to support heavy items.
- Tape and jointing: finishing plasterboard joints so the wall is ready for decoration.
What You Receive With Your Drylining Estimate
- A scope summary listing the drawings and documents used
- Measured areas for each partition and ceiling system
- Material quantities for boards, studs and fixings
- Line-by-line pricing, with labour shown separately
- A list of assumptions and exclusions
Frequently Asked Questions About Drylining Estimating
What is included in a drywall estimate?
It covers boards, framing, labour and the full installation cost breakdown.
Do you provide estimates for both residential and commercial drywall projects?
Yes. We estimate residential and commercial drylining work across the UK.
How can drywall estimating services help contractors?
Accurate estimates help contractors control costs, bid more precisely and plan work more efficiently.
Do you estimate fire-rated and acoustic partitions?
Yes. We price each partition system to the specification shown on the drawings.
Do you estimate ceilings as well as partitions?
Yes. We measure MF ceilings, suspended ceilings and bulkheads.
Do you provide a free sample estimate?
Yes. A free sample estimate is available, so you can see our format before you decide.
Related Estimating Services
- Plastering estimating services
- Painting estimating services
- Commercial estimating services
- Finishing works estimating
Get a Quote for Your Drylining Estimate
Send us your plans, ceiling plans and partition schedule, along with your tender deadline. If you want to see our format first, ask us for a free sample estimate.
Call us on +44 7576 532125, or email info@nextronestimating.co.uk. You can also use the Get a Quote button below.