
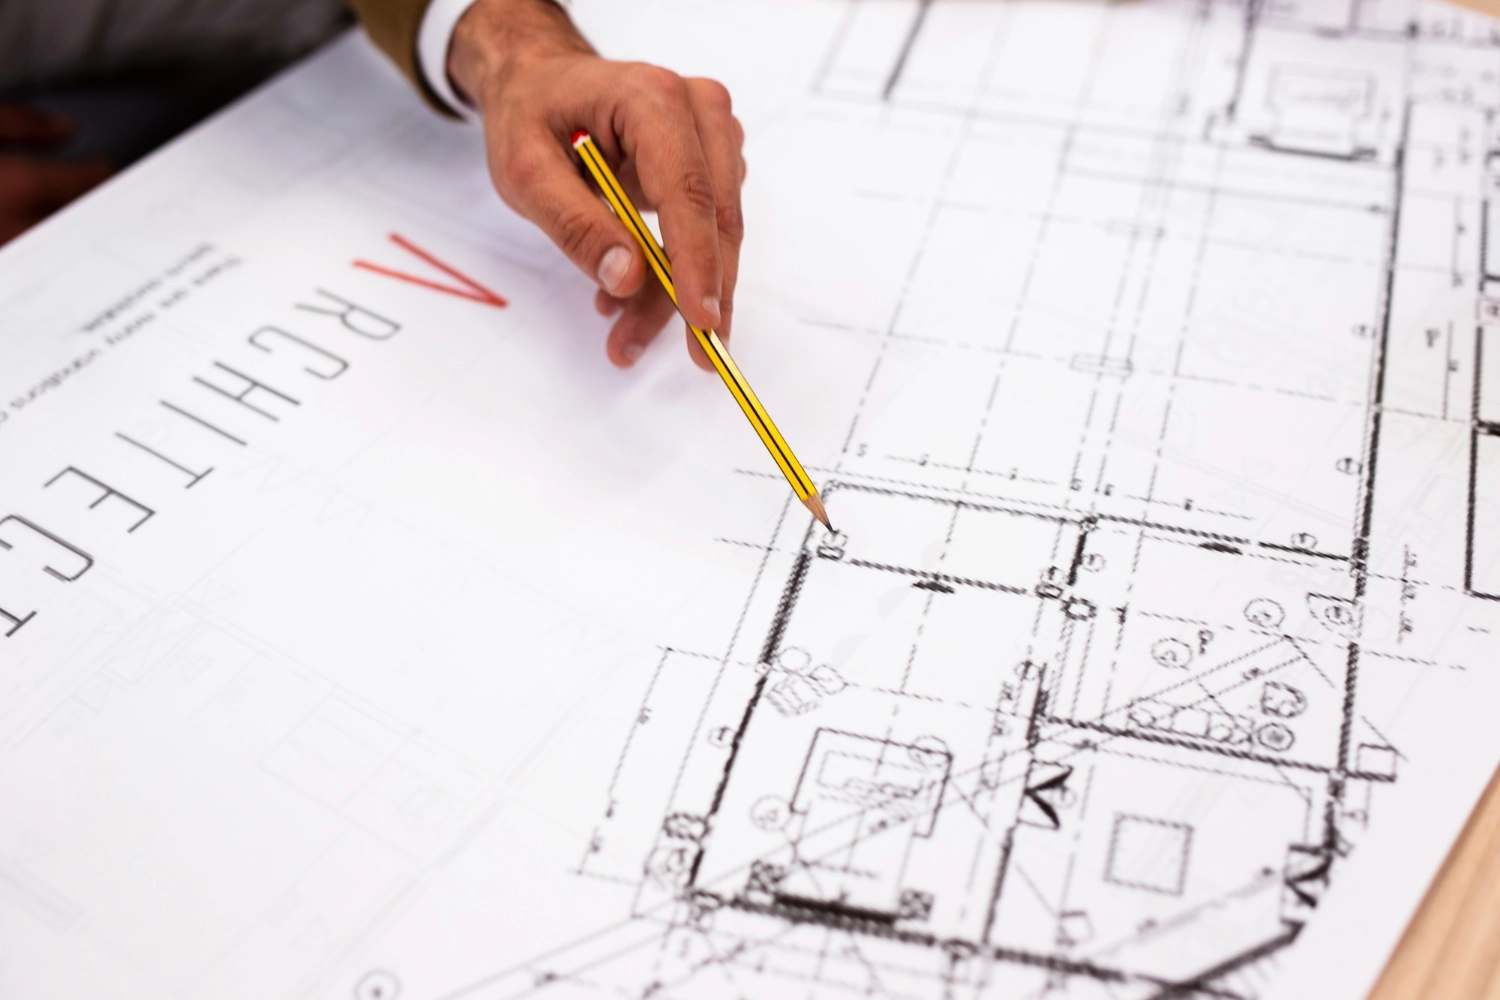
Professional As-Built Drawing Services Across the UK
Our as-built drawing services record completed construction work accurately. Property owners, contractors and consultants get reliable drawings of the building as it was actually built, including its layout, services and site conditions.
We update the original design drawings to show every change made during construction, so you have a clear, up-to-date record of the building.
What Our As-Built Drawing Service Includes
- As-built floor plans: the final layout, including any changes made on site.
- Elevations and sections: the building as built, with final heights and openings.
- Services layouts: drainage, electrical and plumbing routes, where the information is provided.
- Site plans: external works, boundaries and site features as completed.
- Clear records: drawings set out to professional drafting standards.
As-Built Record Drawings for Contractors and Owners
Buildings often change during construction. Walls move, services are re-routed and details are adjusted on site. As-built record drawings capture these changes, so the people who maintain, alter or sell the building have accurate information.
- Meet handover requirements at the end of a project.
- Give building owners an accurate record for maintenance.
- Support future renovations, extensions and repairs.
- Provide information for facilities management and compliance.
What We Need to Start
- The original design or construction drawings, in PDF or CAD format
- Marked-up drawings showing changes made on site
- Site measurements or survey information
- Photos of the completed work
- Your deadline
As-Built Drawings for Different Types of Project
- Residential: new homes, extensions and conversions.
- Commercial: offices, retail units and fit-outs.
- Refurbishments: buildings changed during refurbishment work.
- Industrial: warehouses, units and plant layouts.
How We Prepare As-Built Drawings
- Review the original drawings and the information from site.
- Identify every change between the design and the built work.
- Update or redraw the drawings in CAD to match the completed building.
- Send the drawings for your review.
- Make agreed changes and issue the final as-built drawings.
As-Built Drawings vs Design Drawings
Design drawings show what was planned. As-built drawings show what was actually built. If you do not have editable drawings of an existing building, our PDF to CAD conversion service can turn old PDFs into CAD files first.
As-Built Drawing Terms Explained
- As-built drawing: a drawing that shows a building as it was actually built.
- Record drawing: another name for an as-built drawing, kept as a permanent record.
- Mark-up: notes and changes drawn on a copy of the original drawing.
- Handover: the point when the completed building is passed to the client.
- O&M manual: the operation and maintenance information given at handover.
What You Receive
- As-built plans, elevations and sections, as required
- PDF files for your records and handover
- Editable CAD files for future changes
- Updated drawings after agreed changes
Frequently Asked Questions About As-Built Drawings
What are as-built drawings?
They are revised drawings that show how a project was actually built, including changes made during construction compared with the original design.
Why are as-built drawings important?
They provide a reliable record that supports future renovations, repairs, facilities management and compliance.
What types of projects do you prepare as-built drawings for?
We prepare as-built drawings for residential, commercial, refurbishment and industrial projects, along with other construction work.
What information do you need from site?
Marked-up drawings, measurements and photos of the completed work help us record every change accurately.
Do you provide CAD files?
Yes. You receive PDF files for your records and editable CAD files for future changes.
Can as-built drawings be used for handover?
Yes. As-built drawings are often included in the handover information for a completed project.
Related Design Services
Get a Quote for Your As-Built Drawings
Send us your original drawings, mark-ups and photos, along with any deadline you need to meet. We will reply with the information we need to start.
Call us on +44 7576 532125, or email info@nextronestimating.co.uk. You can also use the Get a Quote button below.