
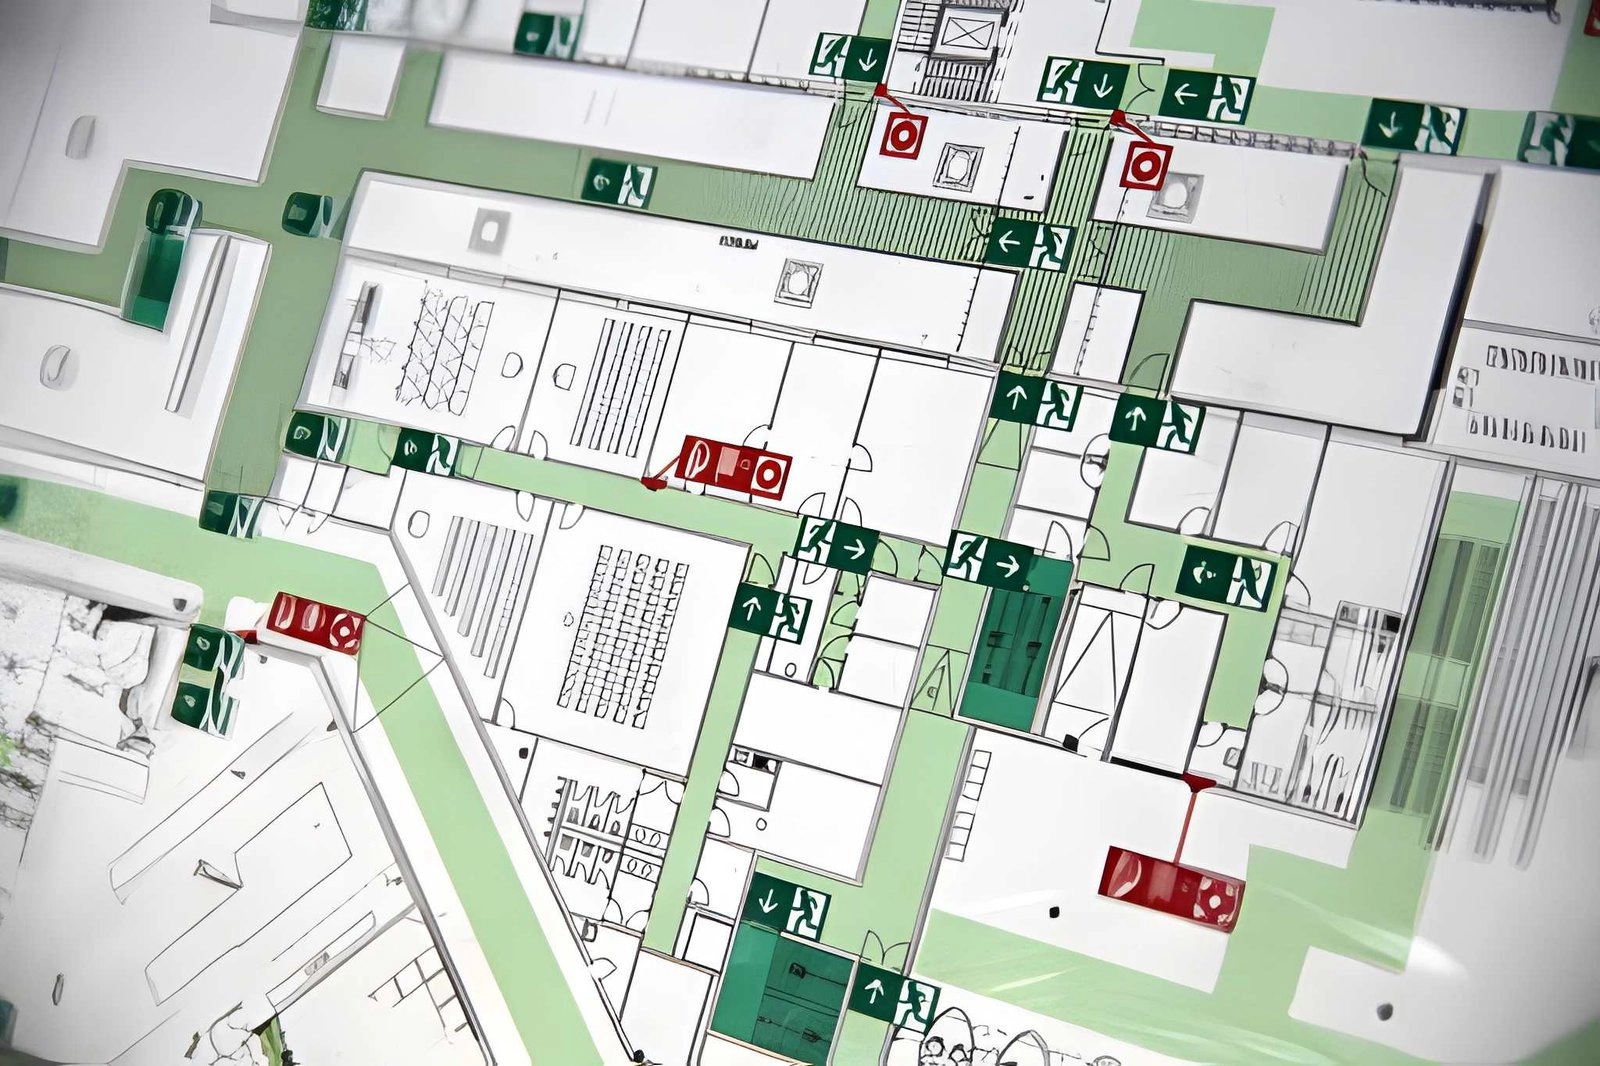
Professional Fire Protection Design Services Across the UK
Our fire protection design services help builders, developers, contractors and consultants plan effective fire safety systems for their buildings. We prepare practical, buildable fire protection designs for residential, commercial and mixed-use developments.
Each design package includes clear layouts and technical documentation, coordinated with the other building services to reduce clashes on site.
What a Fire Protection Design Package Includes
- Sprinkler layouts: sprinkler head positions and pipework routes for each area.
- System drawings: plans and schematics showing how the system is arranged.
- Equipment schedules: pumps, tanks, valves and other key equipment.
- Coordination drawings: fire protection services shown with other building services.
- Supporting documentation: technical information for the installer and approving parties.
Sprinkler System Design for UK Projects
Sprinkler systems are increasingly required in residential and commercial buildings. We prepare sprinkler layouts and drawings to the standard and requirements specified for your project, so the installer has clear information to work from.
- Residential sprinklers: systems for flats, houses and care homes.
- Commercial sprinklers: systems for offices, retail and mixed-use buildings.
- Refurbishments: new systems or extensions to existing systems.
What We Need to Start
- Architectural plans and sections, in PDF or CAD format
- The fire strategy report, where one has been prepared
- The system standard or specification required for the project
- Information on the water supply, where available
- Your programme or deadline
Fire Protection Design for Different Types of Project
- Residential developments: apartment blocks and residential buildings.
- Commercial buildings: offices, retail units and mixed-use schemes.
- Healthcare facilities: clinics and care buildings.
- Education buildings: schools and colleges.
- Refurbishments: fire protection upgrades to existing buildings.
How We Prepare a Fire Protection Design
- Review the architectural drawings, fire strategy and project requirements.
- Confirm the system type and the standard to be followed.
- Prepare the layouts, pipework routes and equipment schedules.
- Coordinate the design with HVAC, electrical and plumbing services.
- Send the drawings for review, make agreed changes and issue the final design.
Coordinated With Other Building Services
Sprinkler pipework shares ceiling voids and risers with ductwork, cable containment and plumbing. We coordinate the fire protection design with these services, so the system fits the space and clashes are found before installation. See our MEP coordination drawings.
Fire Protection Terms Explained
- Fire strategy: a report that sets out how a building will be kept safe in a fire.
- Sprinkler head: the outlet that releases water when it detects heat from a fire.
- Riser: a vertical pipe or shaft that carries services between floors.
- Sprinkler tank: a water store that supplies the sprinkler system.
- Coordination drawing: a drawing that shows different services together to check for clashes.
What You Receive
- Sprinkler layouts and system drawings
- Equipment schedules
- Coordination drawings with other services
- PDF drawings and editable CAD files
- Updated drawings after agreed changes
Frequently Asked Questions About Fire Protection Design
What is included in a fire protection design package?
A package typically includes sprinkler layouts, system drawings, equipment schedules, coordination drawings and supporting documentation.
Do you provide fire protection designs for residential and commercial projects?
Yes. We provide designs for residential, commercial, healthcare, education and retail buildings.
Can fire protection systems be coordinated with other building services?
Yes. We coordinate the designs with HVAC, electrical and plumbing systems to reduce conflicts during construction.
Which standard do you design to?
We prepare the design to the standard and requirements specified for your project. Please send us the fire strategy or specification with your enquiry.
Can you also estimate the cost of the installation?
Yes. We can prepare a line-by-line cost estimate from the same design.
Related Design and Estimating Services
Get a Quote for Your Fire Protection Design
Send us your architectural drawings, fire strategy and project requirements, along with any deadline you need to meet. We will reply with the information we need to start.
Call us on +44 7576 532125, or email info@nextronestimating.co.uk. You can also use the Get a Quote button below.