BIM Modelling Services
BIM Modelling Services Across the UK
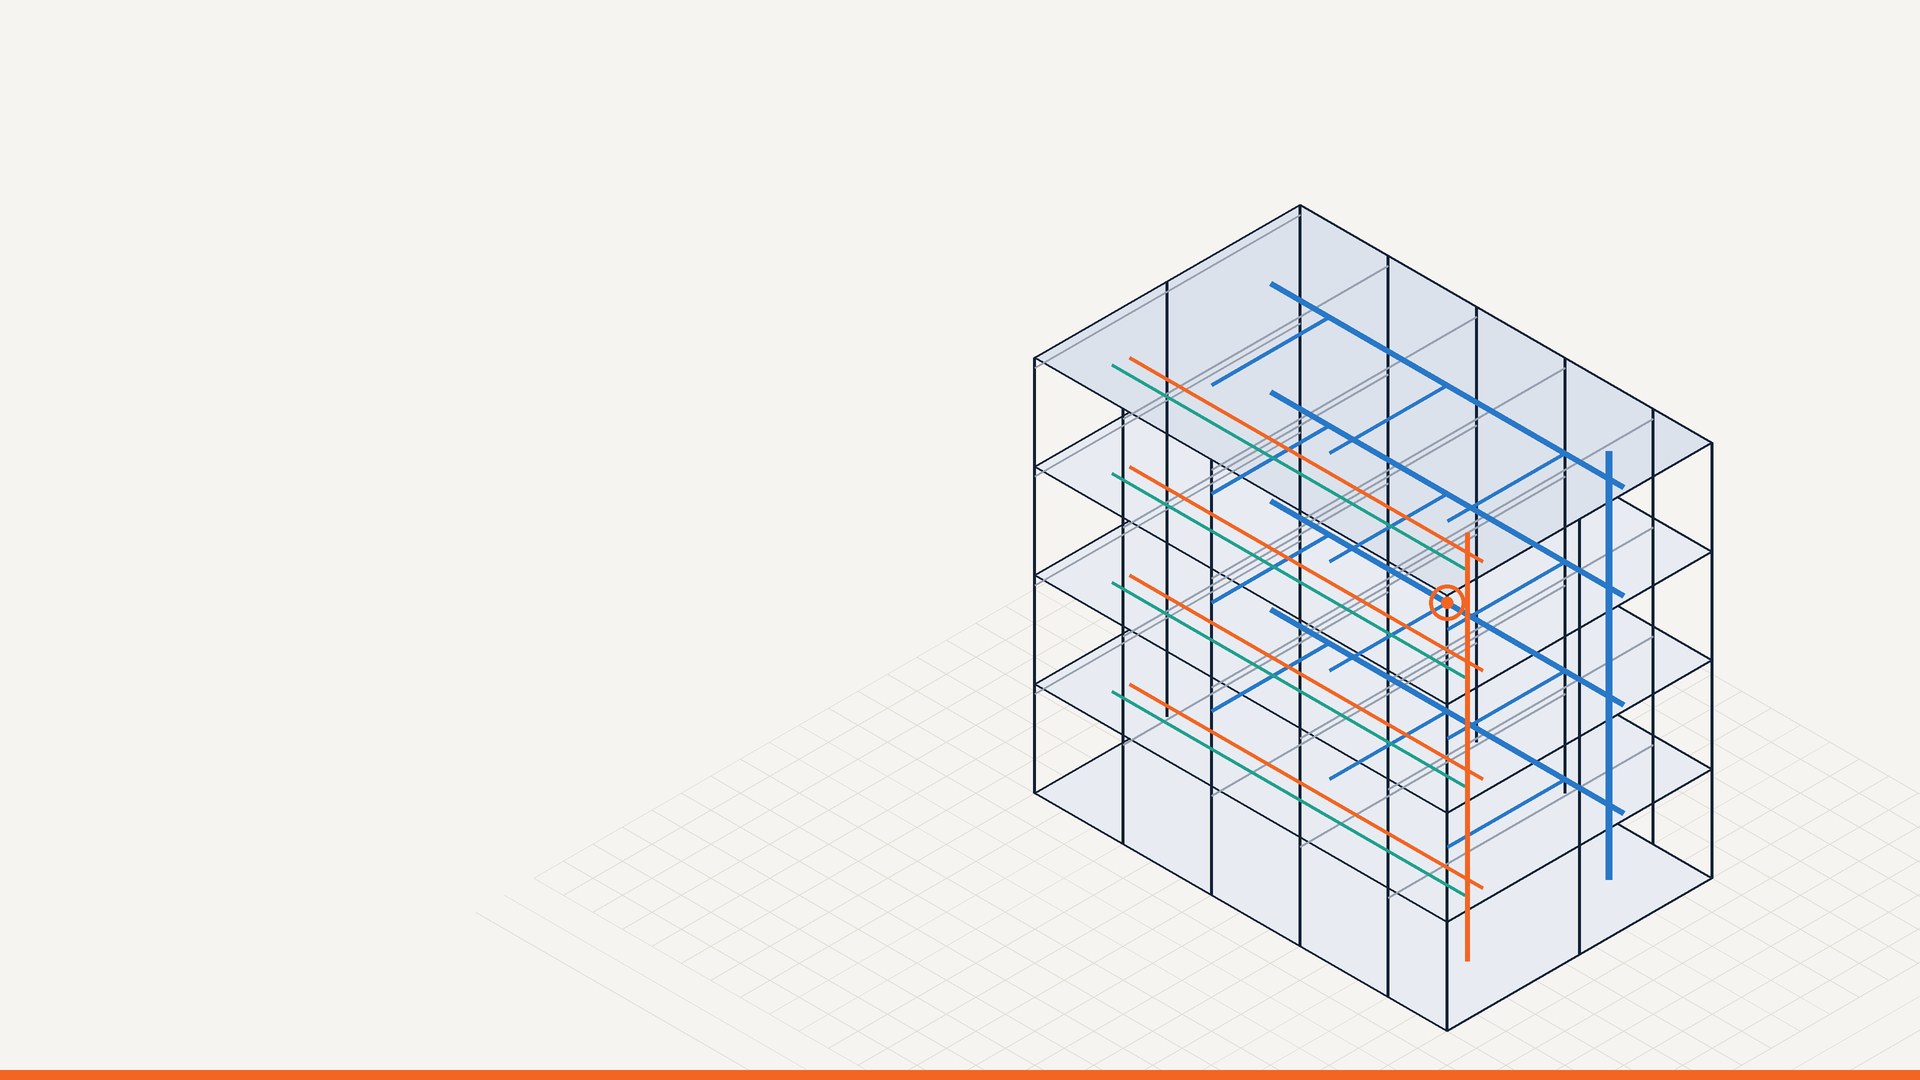
BIM modelling services create intelligent 3D models of a building that hold both its geometry and its information. We provide BIM modelling services across the UK for architects, engineers, contractors and developers, using Autodesk Revit and AutoCAD. Our team produces architectural, structural and MEP BIM models from LOD 100 to LOD 500, working to ISO 19650 information management principles.
From early design models to Scan to BIM, clash detection and as-built models, we give your project team one coordinated model to design, price and build from.
What Are BIM Modelling Services?
BIM stands for Building Information Modelling. A BIM model is a 3D digital model of a building in which every element, such as a wall, beam, duct or pipe, carries information like size, material, quantity and specification. BIM modelling services turn drawings, surveys or design ideas into these models, so the design team can coordinate, find clashes and take quantities before construction starts.
Our BIM Services
We provide a full range of BIM services, from single models to complete project support:
- 3D BIM modelling: architectural, structural and MEP models built in Revit.
- CAD to BIM conversion: 2D AutoCAD drawings converted into intelligent Revit models.
- PDF to BIM conversion: PDF and scanned drawings turned into BIM models.
- Scan to BIM: point cloud survey data converted into accurate as-existing models.
- Clash detection and BIM coordination: checking services and structure for clashes, with clash reports.
- 4D BIM: linking the model to the construction programme to plan the build sequence.
- 5D BIM: quantities and cost information taken from the model for estimating.
- Revit family creation: custom parametric families for doors, windows, fixtures and equipment.
- COBie data: structured asset information for handover and facilities management.
- As-built BIM models: models updated to show the building as it was actually built.
- 2D drawings from BIM: plans, sections, elevations and details produced from the model.
Architectural, Structural and MEP BIM Modelling
We model all the main disciplines, so your project can be coordinated in one place:
- Architectural BIM: walls, floors, roofs, doors, windows, stairs, finishes and room data.
- Structural BIM: foundations, columns, beams, slabs, steel frames and concrete elements.
- MEP BIM: ductwork, pipework, drainage, electrical containment, lighting and fire protection services.
Modelling all three disciplines together means clashes between structure and services can be found and solved on screen, not on site.
What LOD Do You Need?
LOD (Level of Development) describes how detailed and reliable a BIM model is. We model at every level, from LOD 100 to LOD 500:
| LOD | What it means | Typical use |
|---|---|---|
| LOD 100 | Basic massing and overall shape | Feasibility and early concept |
| LOD 200 | Approximate sizes, shapes and positions | Concept and scheme design |
| LOD 300 | Accurate sizes, shapes and positions | Detailed design and coordination |
| LOD 350 | LOD 300 plus connections between elements | Detailed coordination and clash detection |
| LOD 400 | Fabrication and installation detail | Fabrication and construction |
| LOD 500 | Verified as-built information | Handover and facilities management |
If you are not sure which LOD you need, tell us how you will use the model and we will advise.
What Is Scan to BIM?
Scan to BIM is the process of turning a laser scan (point cloud) of an existing building into an accurate BIM model. It is used for refurbishments, extensions and retrofits, where the design team needs a reliable model of what is already there. You send us the point cloud data, and we model the existing building in Revit to the LOD you need.
What Is Clash Detection in BIM?
Clash detection checks a BIM model for places where elements collide, such as a duct running through a beam. We check structure and services against each other, mark each clash and issue a clash report, so the design team can resolve problems before installation. This reduces rework, delays and extra cost on site.
4D and 5D BIM
- 4D BIM adds time. Model elements are linked to the construction programme, so you can see how the building will be built, stage by stage.
- 5D BIM adds cost. Quantities are taken directly from the model, so estimates stay linked to the design. As a construction estimating company, we can also turn these quantities into a priced estimate.
Working to ISO 19650
ISO 19650 is the international standard for managing information on projects that use BIM, and it forms the basis of the UK BIM Framework. We have experience working to ISO 19650 principles, including following your Employer's Information Requirements (EIR) and BIM Execution Plan (BEP), and using agreed naming, file and model standards for your Common Data Environment (CDE).
Software We Use
- Autodesk Revit: for architectural, structural and MEP BIM models, families and drawings.
- AutoCAD: for 2D drawings, CAD to BIM conversion and drawing exchange.
We deliver native Revit files (RVT), along with IFC, DWG and PDF exports where required.
What We Need to Start
- Drawings in DWG, PDF or Revit format, or point cloud data for Scan to BIM
- The disciplines you need modelled: architectural, structural, MEP or all three
- The LOD required and how the model will be used
- Your EIR, BEP or BIM standards, where available
- Your programme or deadline
How Our BIM Modelling Process Works
- Review: we check your drawings, data and BIM requirements, and agree the scope and LOD.
- Set-up: we set up the model to your standards, naming and coordinates.
- Modelling: we build the architectural, structural and MEP models in Revit.
- Quality checks: we check the model against the drawings and run clash detection.
- Review and revisions: you review the model, and we make the agreed changes.
- Delivery: we issue the final model, drawings, reports and data in the agreed formats.
Who Uses Our BIM Services?
We provide BIM services for architects, structural engineers, MEP consultants, main contractors, subcontractors, developers and facilities managers who need accurate models without building a large in-house BIM team.
Why Outsource BIM Modelling?
BIM outsourcing lets you take on more projects without hiring extra staff. You get skilled Revit modellers when you need them, keep control of your project, and pay for the work you need.
- Add BIM capacity for busy periods or tight deadlines.
- Avoid the cost of extra software licences and staff.
- Get consistent models built to your standards.
- Free your team to focus on design and client work.
Sectors We Model For
- Residential: houses, apartments and mixed-use developments
- Commercial: offices, retail and hospitality
- Education and healthcare buildings
- Industrial buildings and warehouses
- Refurbishment and retrofit projects
BIM Terms Explained
- BIM: Building Information Modelling, a process of creating and managing information-rich 3D models.
- LOD: Level of Development, how detailed and reliable a model element is.
- Point cloud: millions of measured points captured by a laser scanner.
- IFC: an open file format for sharing BIM models between different software.
- COBie: a structured format for asset information at handover.
- EIR: Employer's Information Requirements, what the client needs from the model.
- BEP: BIM Execution Plan, how the team will deliver the model and information.
- CDE: Common Data Environment, the shared place where project information is stored.
Frequently Asked Questions About BIM Modelling Services
What software do you use for BIM modelling?
We use Autodesk Revit for BIM models and AutoCAD for 2D drawings and CAD to BIM conversion. We can export to IFC, DWG and PDF.
Can you convert CAD or PDF drawings into a BIM model?
Yes. We convert 2D AutoCAD and PDF drawings into intelligent Revit models, at the LOD you need.
Do you provide Scan to BIM services?
Yes. We convert point cloud data from laser scans into accurate Revit models of existing buildings.
Which LOD can you model to?
We model from LOD 100 to LOD 500, depending on how the model will be used.
Do you work to ISO 19650?
Yes. We have experience working to ISO 19650 principles and can follow your EIR, BEP and project BIM standards.
Do you model architectural, structural and MEP disciplines?
Yes. We model all three, and can coordinate them in one model with clash detection.
Can you take quantities from the BIM model?
Yes. We take quantities from the model for 5D BIM and can turn them into a priced construction estimate.
Can I see examples of your BIM work?
Yes. Project examples are available on request. Some projects are covered by client confidentiality, so we share them privately.
Related Design and Estimating Services
- MEP coordination drawings
- 3D modelling services
- PDF to CAD conversion
- As-built drawings
- Quantity take-off services
Get a Quote for BIM Modelling Services
Send us your drawings or point cloud data, along with the disciplines, LOD and deadline you need. We will reply with the information we need to start.
Call us on +44 7576 532125, or email info@nextronestimating.co.uk. You can also use the Get a Quote button below.