Professional 3D Modelling Services Across the UK
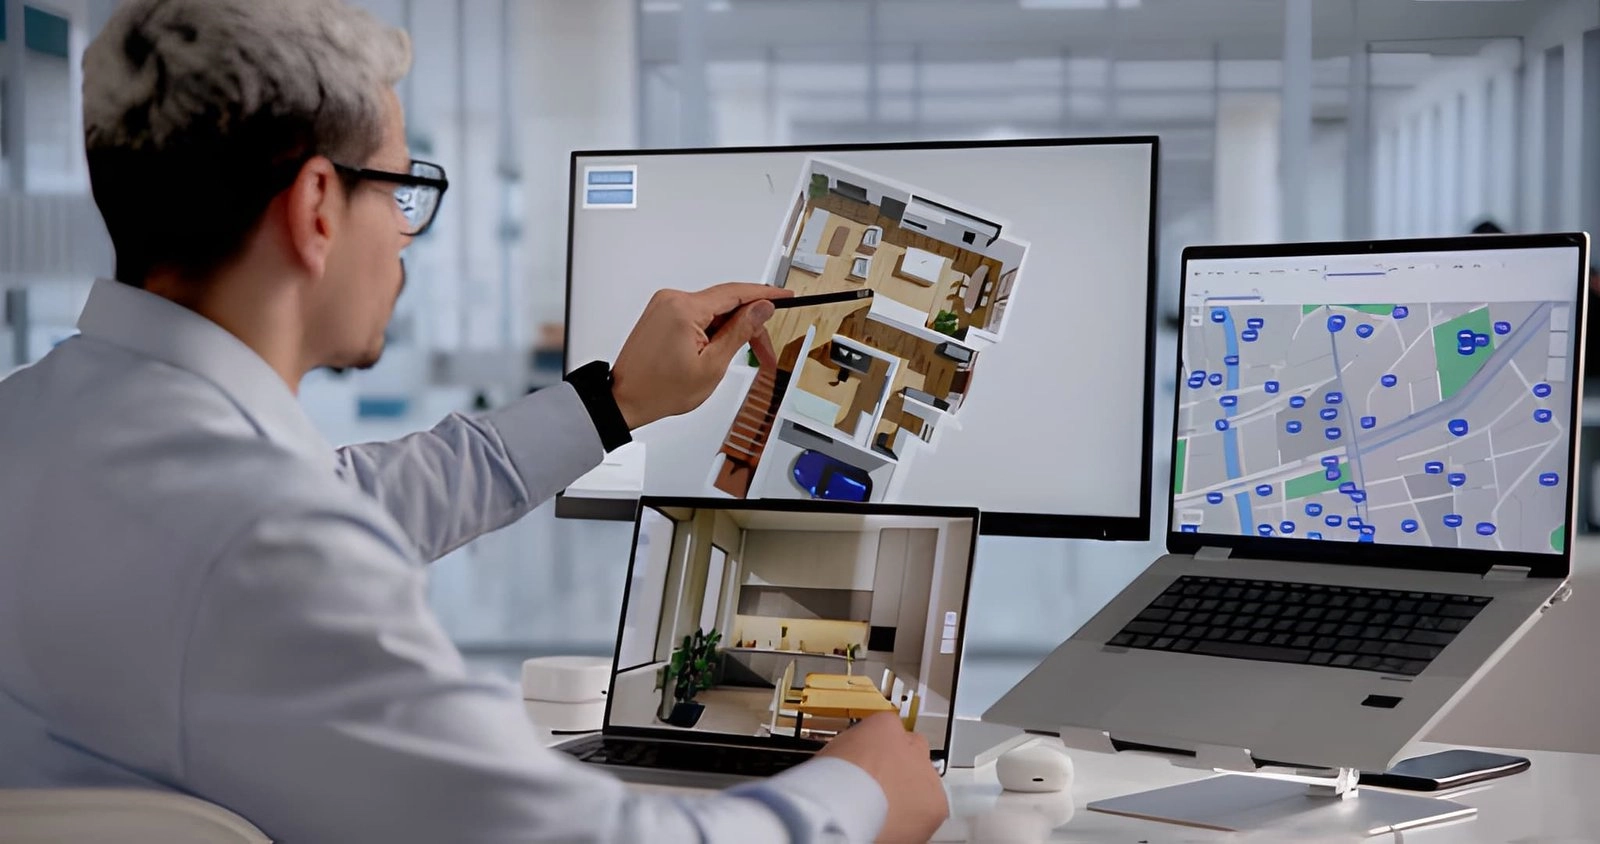
Our 3D modelling services help architects, developers, builders and designers see a project clearly before building work begins. We turn your drawings, sketches or CAD files into detailed digital models that support design coordination, presentations and decisions at every stage.
From a single house extension to a mixed-use development, you get an accurate 3D model that shows layouts, architectural features and construction elements.
What Our 3D Modelling Service Includes
- Architectural 3D models: walls, floors, roofs, openings and key features, built to scale from your drawings.
- Internal layouts: room arrangements, stairs and circulation shown in three dimensions.
- External massing: the shape and scale of the building on its site.
- Construction elements: structure and key details, where they are shown on the drawings.
- Views for review: model views you can use for design review and presentations.
Architectural 3D Modelling for UK Projects
Architectural 3D modelling lets everyone on the project see the same design. Clients understand the scheme faster, design teams spot problems earlier, and builders can check how the building goes together before work starts on site.
- See the design clearly before construction.
- Find design issues early, while they are cheap to fix.
- Present schemes to clients, investors and planning teams.
- Support better decisions on layout, materials and detail.
What We Need to Start
- Architectural drawings, in PDF or CAD format
- Sketches or design notes, if the design is at an early stage
- Elevations and sections, where available
- Any material or finish details you want shown
- Your deadline and how you plan to use the model
3D Modelling for Different Types of Project
- House extensions and loft conversions: show the new space and how it joins the existing house.
- New build homes: model house types, plots and streetscapes.
- Commercial buildings: offices, retail and community buildings.
- Mixed-use developments: combined residential and commercial schemes.
- Refurbishments: existing layouts with the proposed changes shown clearly.
Who Uses Our 3D Modelling Services
We prepare 3D models for architects, developers, builders, engineers, designers and property professionals who need a clear picture of a project before construction.
How We Create a 3D Model
- Review your drawings and information, and note any gaps.
- Agree the level of detail and the views you need.
- Build the model to scale from your drawings.
- Share the model for your review.
- Make agreed changes and issue the final model and views.
3D Modelling vs 3D Rendering
A 3D model is the digital shape of the building, used for design and coordination. A 3D rendering is a finished image made from the model, with materials, lighting and surroundings, for marketing and presentations. If you need finished images, see our exterior rendering and interior rendering services.
What You Receive
- A 3D model built to scale from your drawings
- Model views for design review and presentations
- Updated views after agreed changes
Frequently Asked Questions About 3D Modelling
What is included in a 3D modelling service?
We build detailed digital models from your drawings, sketches, CAD files or specifications, for design review, coordination and visualisation.
Who uses 3D modelling services?
Architects, developers, builders, engineers, designers and property professionals who need a clear view of a project before construction.
Can you create 3D models from existing drawings?
Yes. We can create models from architectural drawings, PDFs, CAD files, sketches and other project information you provide.
What is the difference between a 3D model and a rendering?
A model is the 3D shape of the building, used for design and coordination. A rendering is a finished, realistic image made from the model.
Can you model a house extension or loft conversion?
Yes. We model extensions and loft conversions, showing the new space and how it joins the existing building.
Can the model be changed after I review it?
Yes. We make the agreed changes and issue updated views.
Related Design Services
- Exterior rendering
- Interior rendering
- Photorealistic visualisation
- Architectural drafting
- BIM modelling services
- MEP coordination drawings
Get a Quote for Your 3D Model
Send us your drawings or sketches, along with the views you need and any deadline you need to meet. We will reply with the information we need to start.
Call us on +44 7576 532125, or email info@nextronestimating.co.uk. You can also use the Get a Quote button below.